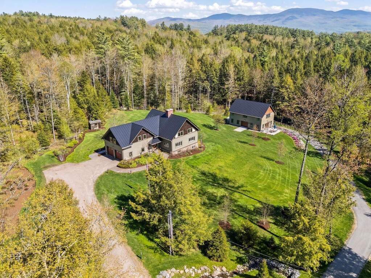
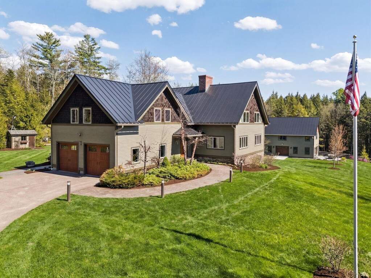
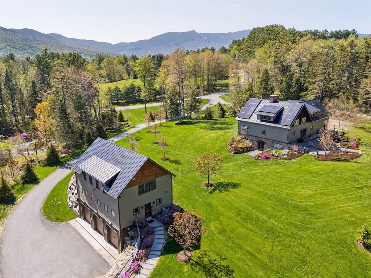
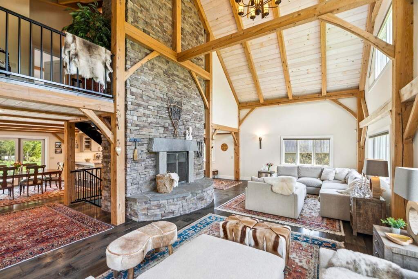
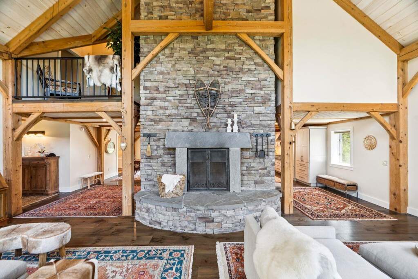
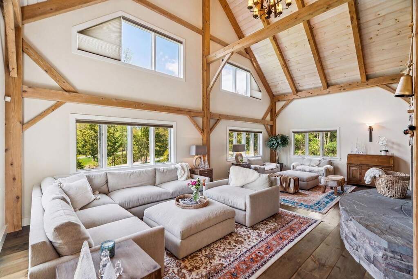
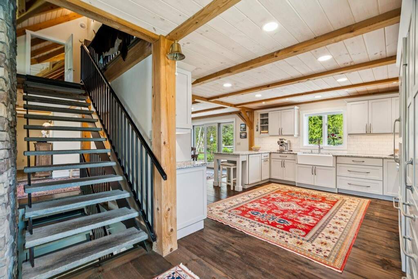
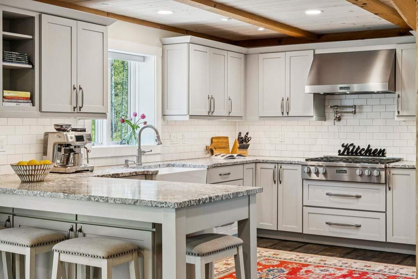
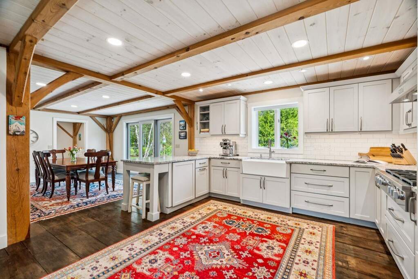
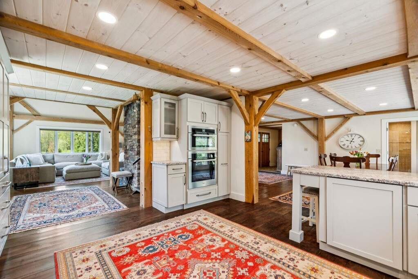
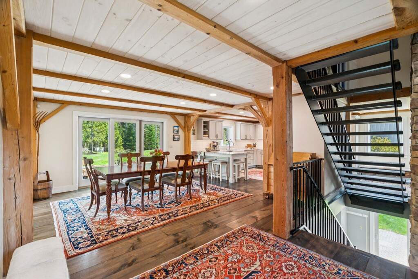
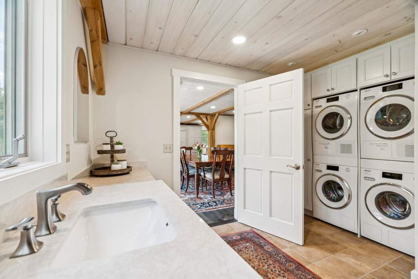
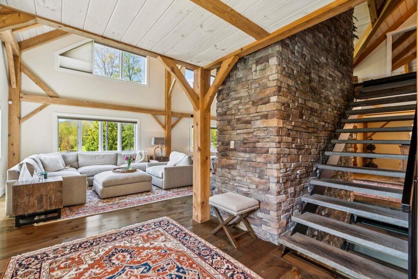
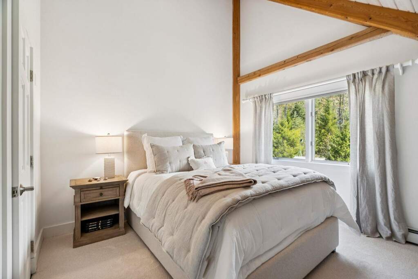
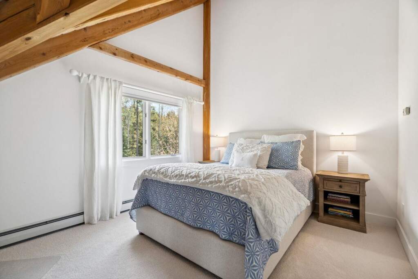
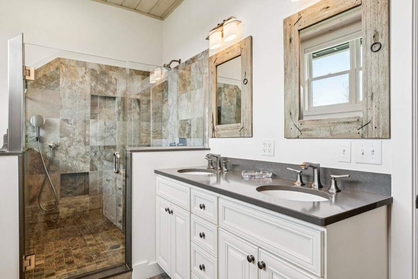
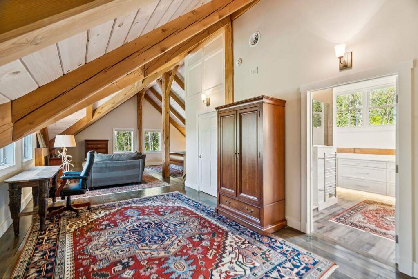
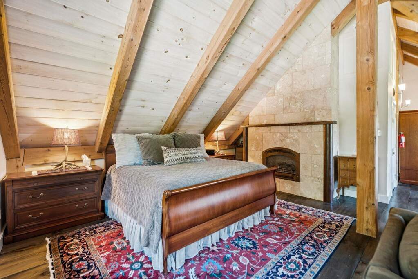
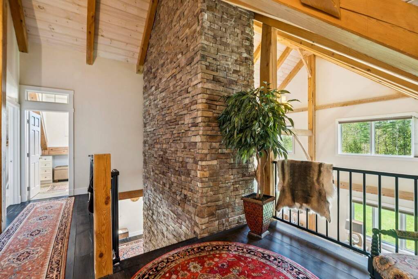
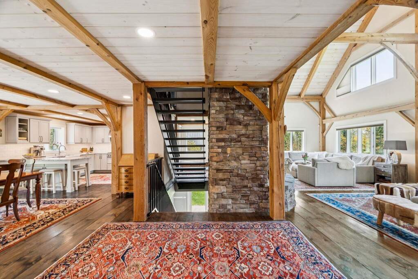
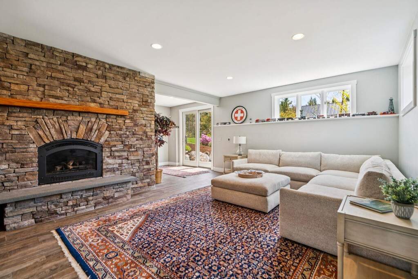
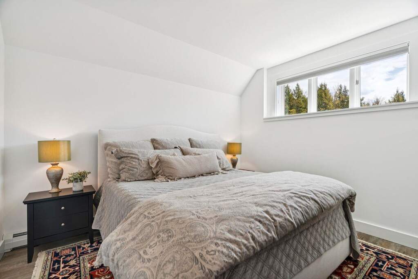
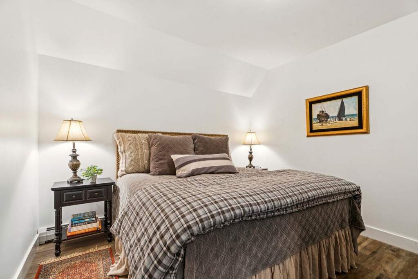
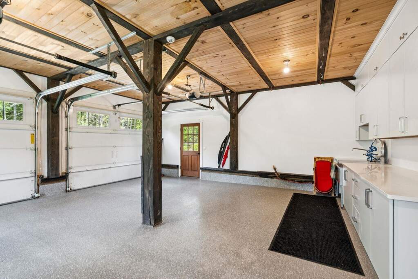
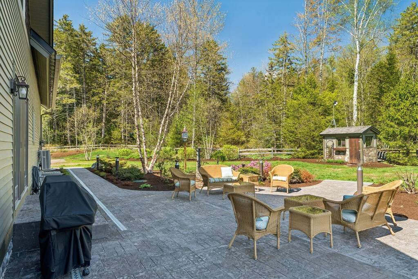
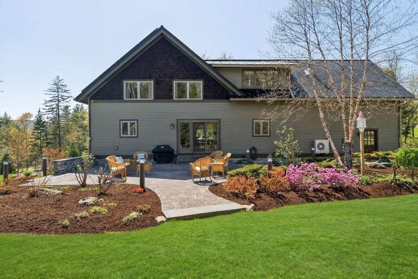
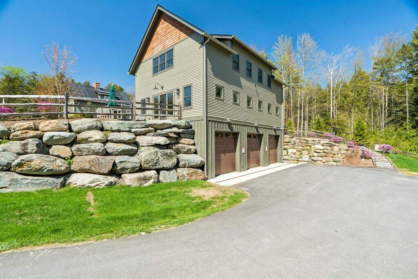
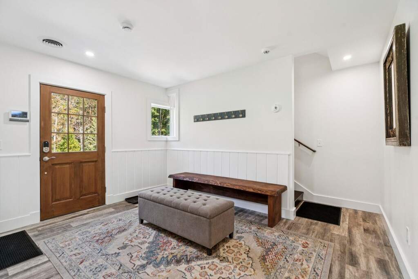
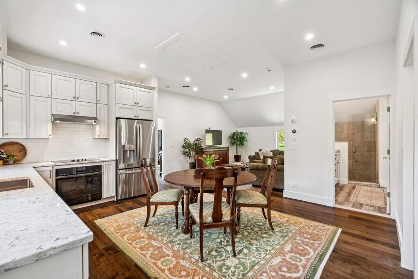
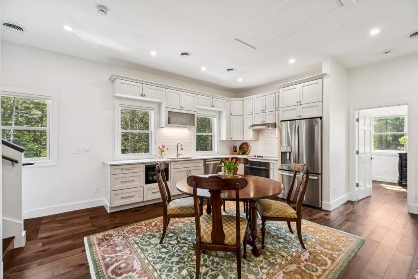
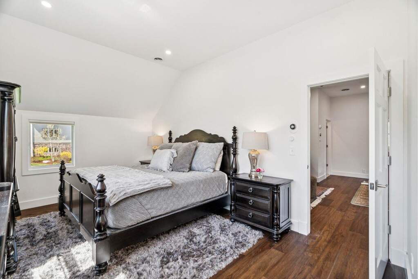
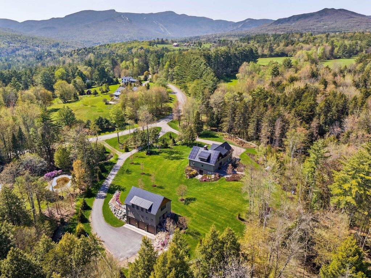
This distinguished 4600+/- sf home just off the Mountain Road captures the essence of Stowe, Vermont. Equidistant to Stowe Mountain Resort and the village, this prime location sits in close proximity to an abundant network of skiing, hiking and biking trails. The main residence is a recently renovated custom post-and-beam home. Rich stonework and natural materials define the interior. A striking fieldstone fireplace anchors the main living area while a beautifully crafted stone and iron staircase adds a modern element. The kitchen is well executed, featuring custom cabinetry, Miele appliances, and a generous workspace which opens to the spacious and bright family room and main living areas. Upstairs, the thoughtfully comfortable layout includes the primary suite, two additional bedrooms and newly remodeled bathrooms. The walk-out lower level creates flexibility with a family room, guest bedroom, an additional office/bedroom space, as well as a wine cellar. A newly constructed, 2100+/- sf three-level guest house significantly expands the property's versatility. Designed to enable a variety of uses, it is equally suited for hosting family and friends, serving as a private refuge, or generating rental income. The lower level includes a three-car garage, ideal for larger vehicles or recreational equipment, and space for a workshop. First floor amenities include a private entrance, half bath with laundry, and a separate drive-in car showroom which could easily transition into a game room, entertaining space, or studio. French doors open to a bluestone patio with mountain views. The upper level houses a sizable kitchen, bedroom and two bathrooms. Combining a private setting, extensive renovations, scaled with flexible spaces and close to all that Stowe has to offer, 530 Houston Farm Road is a wonderful option as a full-time or secondary home.