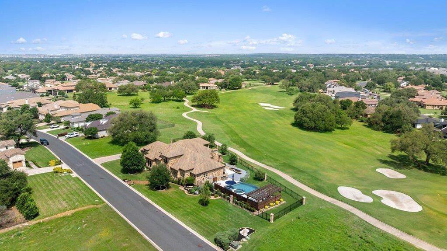
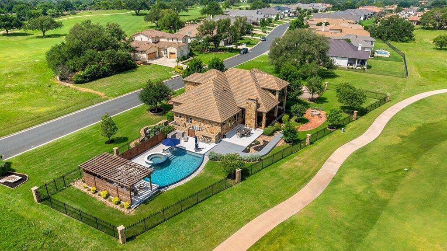
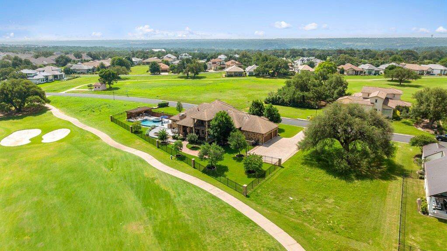
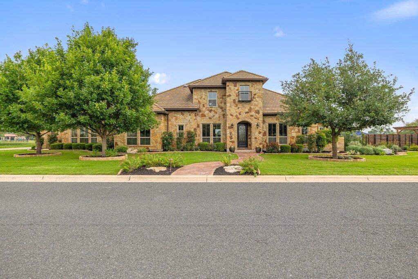
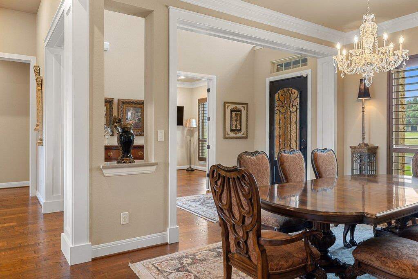
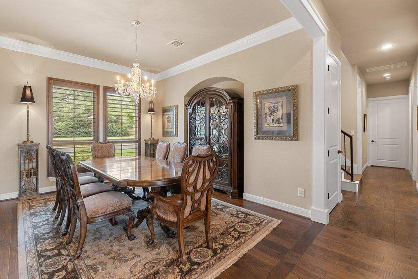
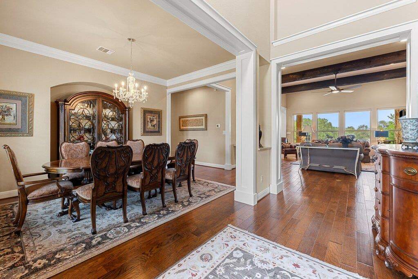
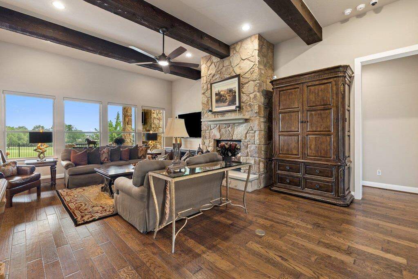
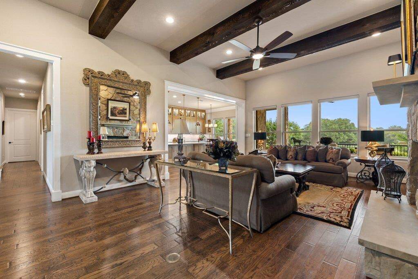
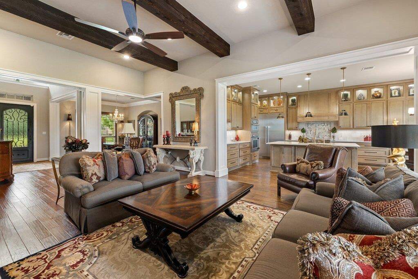
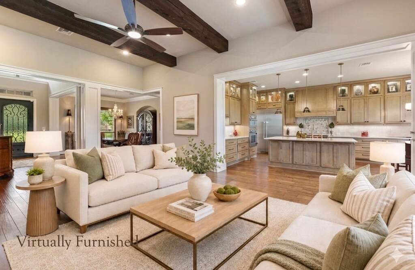
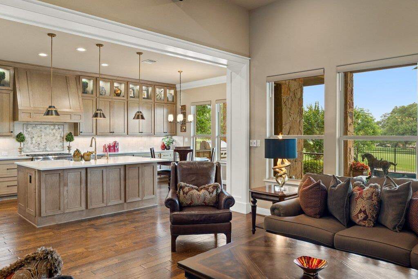
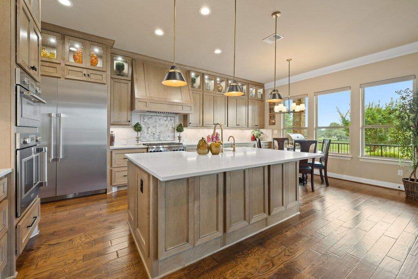
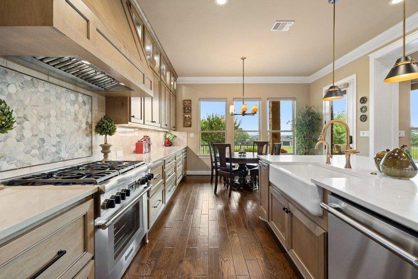
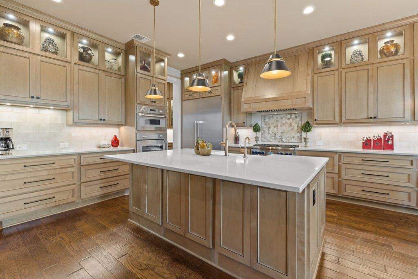
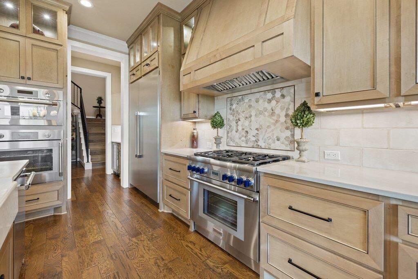
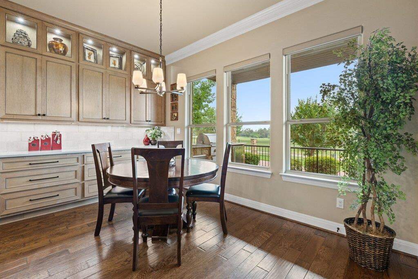
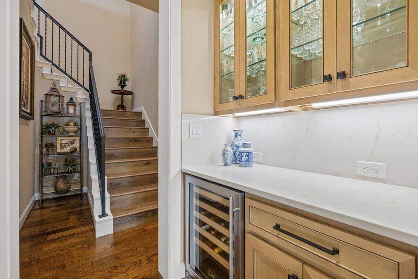
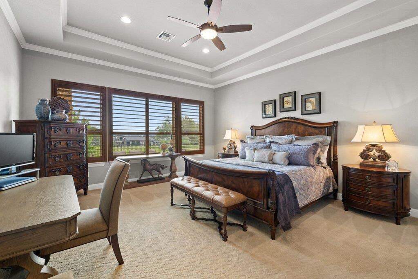
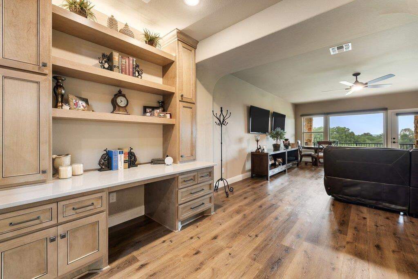
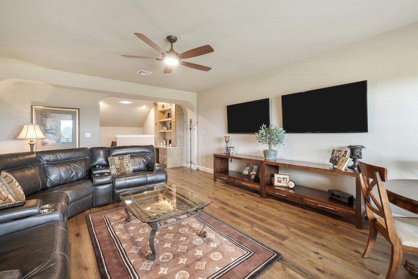
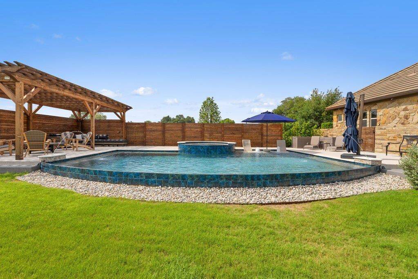
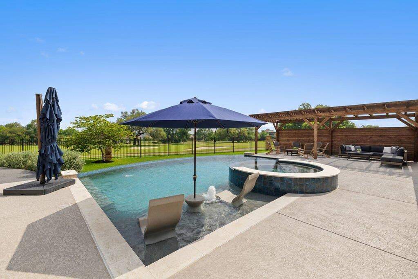
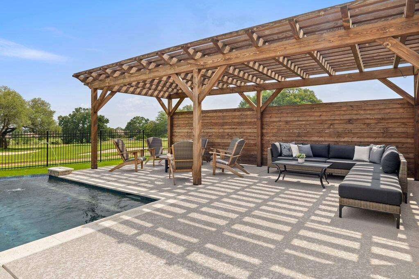
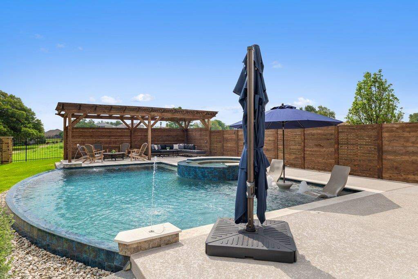
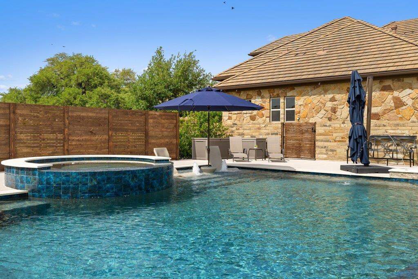
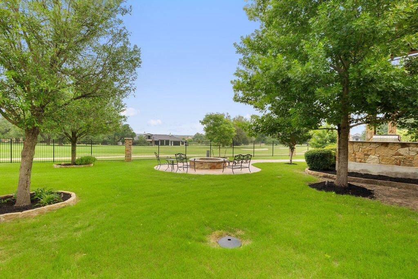
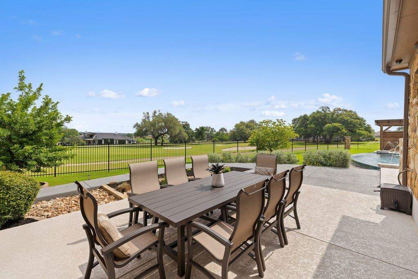
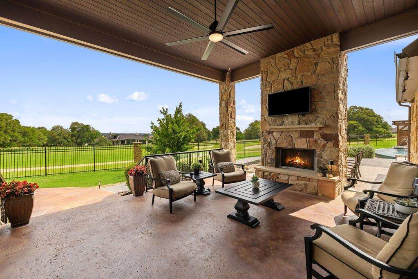
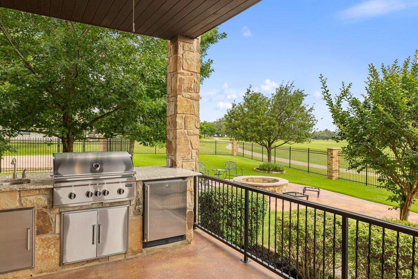
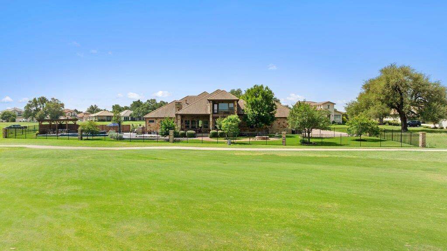
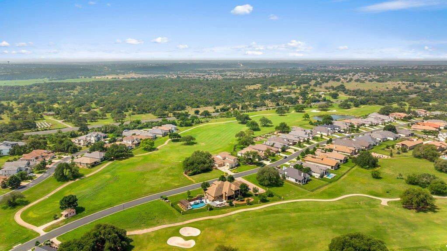
Over $540,000 in recent luxury capital improvements! Skip the construction delays and move right into a meticulously reimagined golf course estate. Positioned on an expansive, estate-sized 0.6-acre lot with over 200 feet of premium golf course frontage, this exceptional Cimarron Hills residence offers unparalleled privacy with no immediate neighbors on three sides-delivering some of the most panoramic, park-like views in the entire community. The home features an incredible interior transformation and a brand-new backyard paradise for buyers who want a modernized, turn-key aesthetic. The crown jewel of the exterior is a private resort-style pool and spa oasis. With nearly 2,000 square feet of cool-coat decking, imported Italian tile, water features, and a 30' x 15' custom pergola designed for effortless Texas-style entertaining. The curated grounds are further elevated by mature trees, stone-edged garden beds, a custom masonry fire pit, recently added landscape lighting, and an extended driveway featuring a beautiful conversion to elegant brick pavers. Inside, the transformation is just as striking. Extensively remodeled in 2024, the home's main living spaces pair continuous hardwood flooring with an open-concept layout that effortlessly blends the entry, living, and dining areas. The culinary heart of the home is a fully gutted and remodeled chef's kitchen, showcasing custom stain-grade maple cabinetry (including lighted upper display boxes), a premium suite of professional Thermador appliances, stunning white and gray veined quartzite counters, a massive center island, Luxe Gold fixtures, and high-end lighting. Tucked away in a highly desirable, lower-tax section of Cimarron Hills just two minutes from the main entrance, this property delivers an elite country club lifestyle complete with a Jack Nicklaus Signature golf course, fitness facility, spa, tennis, and pickleball.