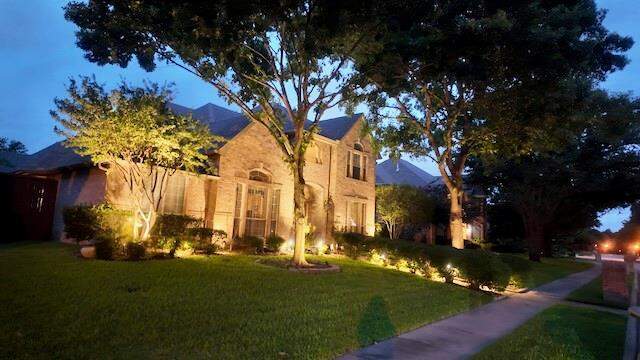
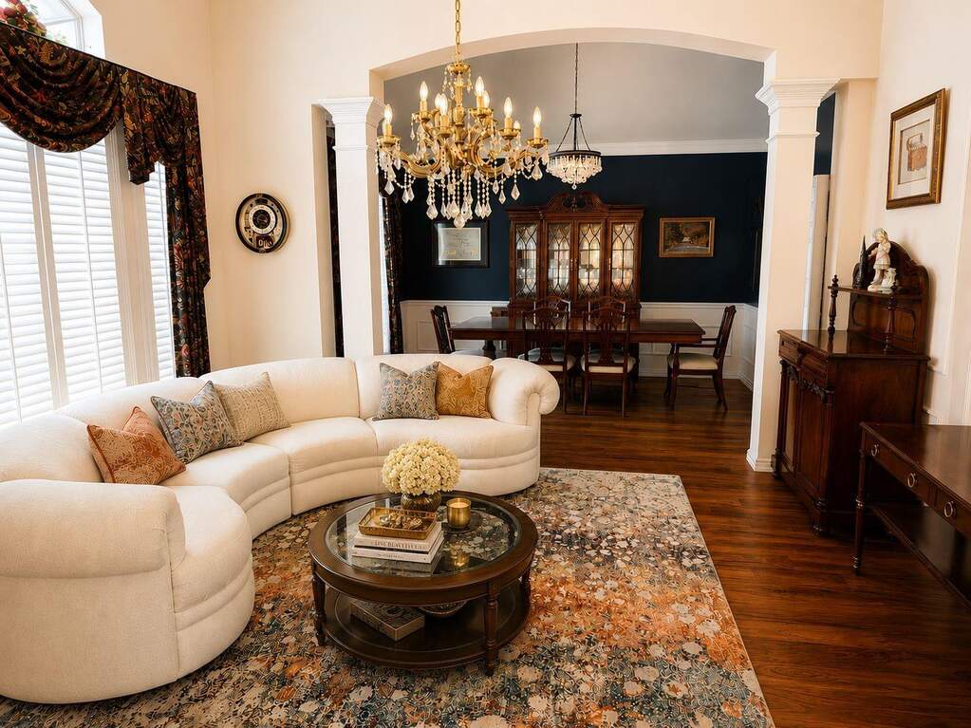
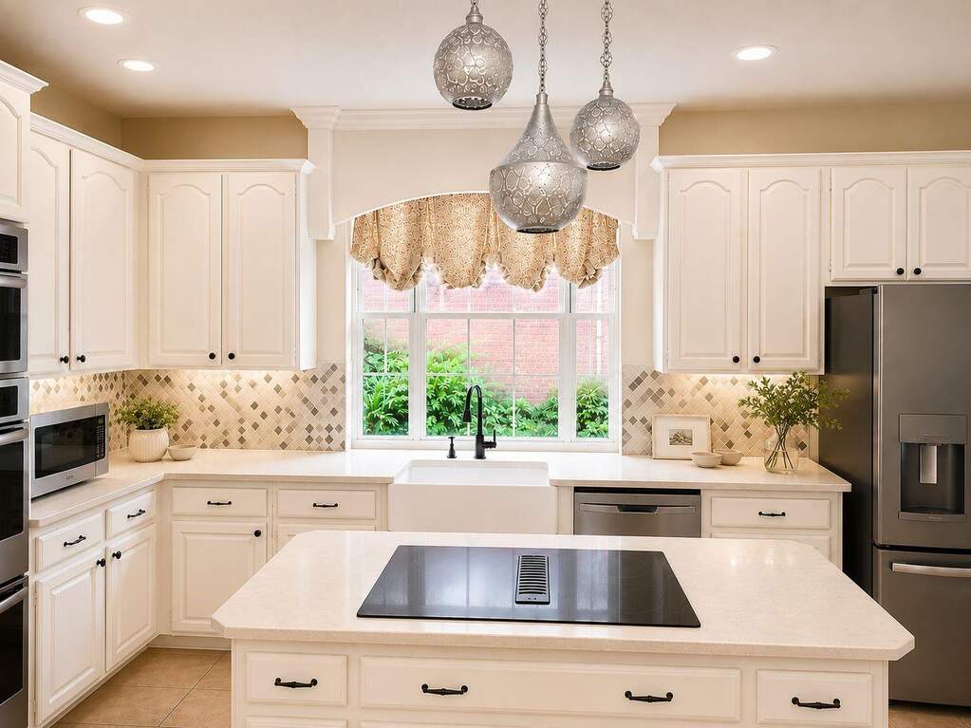
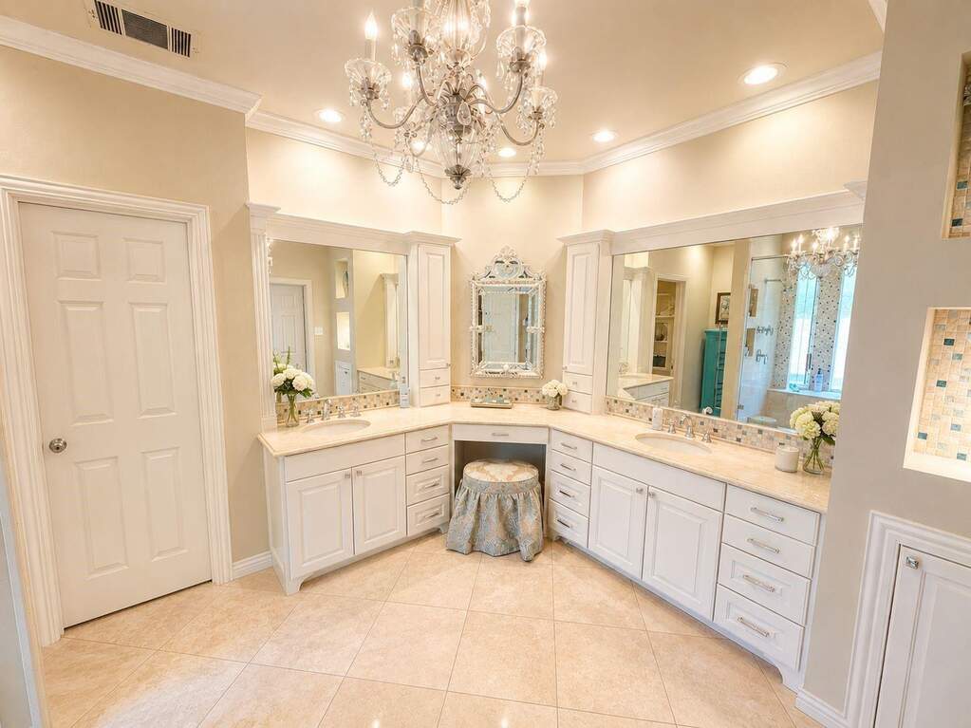
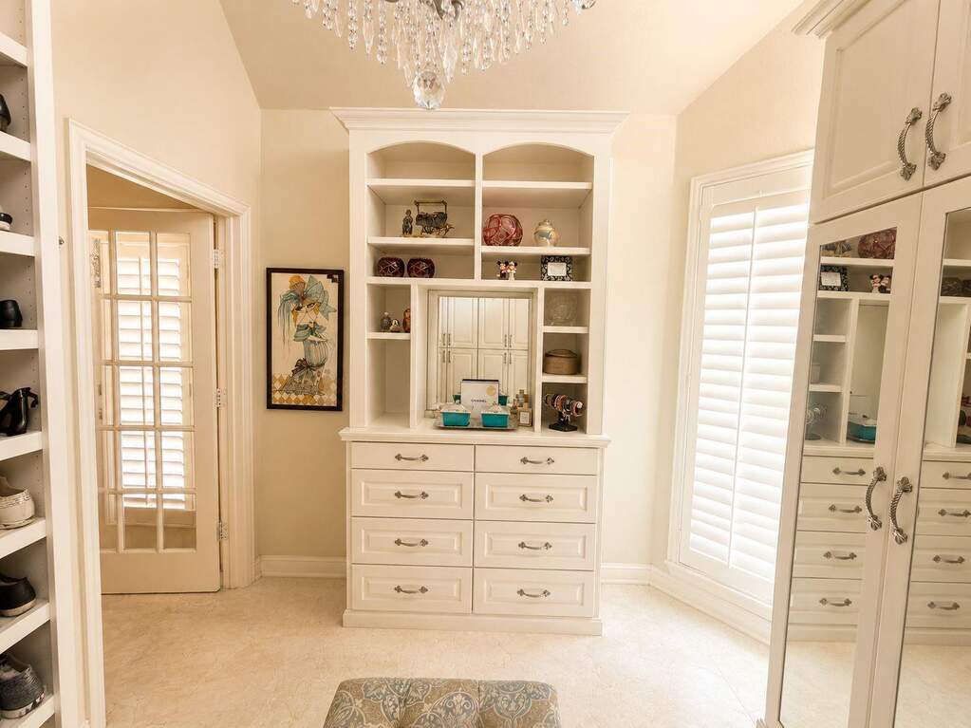
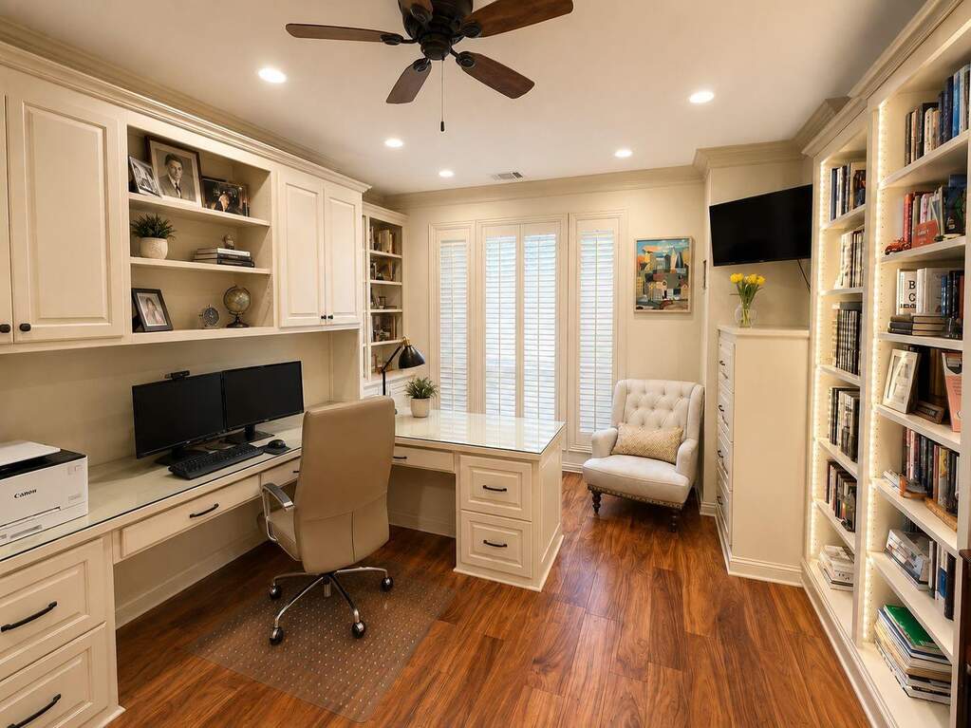
Welcome to 3713 Edgeston Drive, beautifully situated in Glenhollow Estates, one of Plano's established neighborhoods known for its mature trees, timeless curb appeal, and convenient central location. Ideally positioned near the Dallas North Tollway, Presbyterian Hospital, shopping, dining, and everyday conveniences, this home offers exceptional accessibility for medical professionals, commuters, and anyone seeking the best of West Plano living. This spacious 4-bedroom, 3.5-bath home with a dedicated study, enclosed game room, and 2-car garage offers a thoughtful floor plan with generous storage throughout. Hardwood floors flow through most of the downstairs living areas, creating warmth and continuity. The private study is beautifully appointed with a wall of built-in bookshelves, a built-in desk with cabinetry, filing cabinet, and closet - perfect for working from home or keeping life beautifully organized. The kitchen is both charming and functional, featuring beautiful granite countertops, a ceramic farm sink, bay window, walk-in pantry, and an easy connection to the main living spaces. The primary suite is a true retreat with two custom closets plus a third closet for additional storage. The primary bath features granite countertops, an oversized shower, and a heated towel rack for a touch of everyday luxury. Upstairs, you'll find three spacious bedrooms and an enclosed game room, offering flexibility for play, media, exercise, or a second living area. Outdoors, the private backyard feels like a peaceful garden escape with lush landscaping, a pergola, and a bird bath fountain that completes the setting. Enjoy walkable access to a nearby park with playgrounds, basketball court, and baseball field, all while being minutes from major medical, retail, dining, and commuter destinations. A wonderful opportunity in an established Plano neighborhood with space, charm, storage, and location.