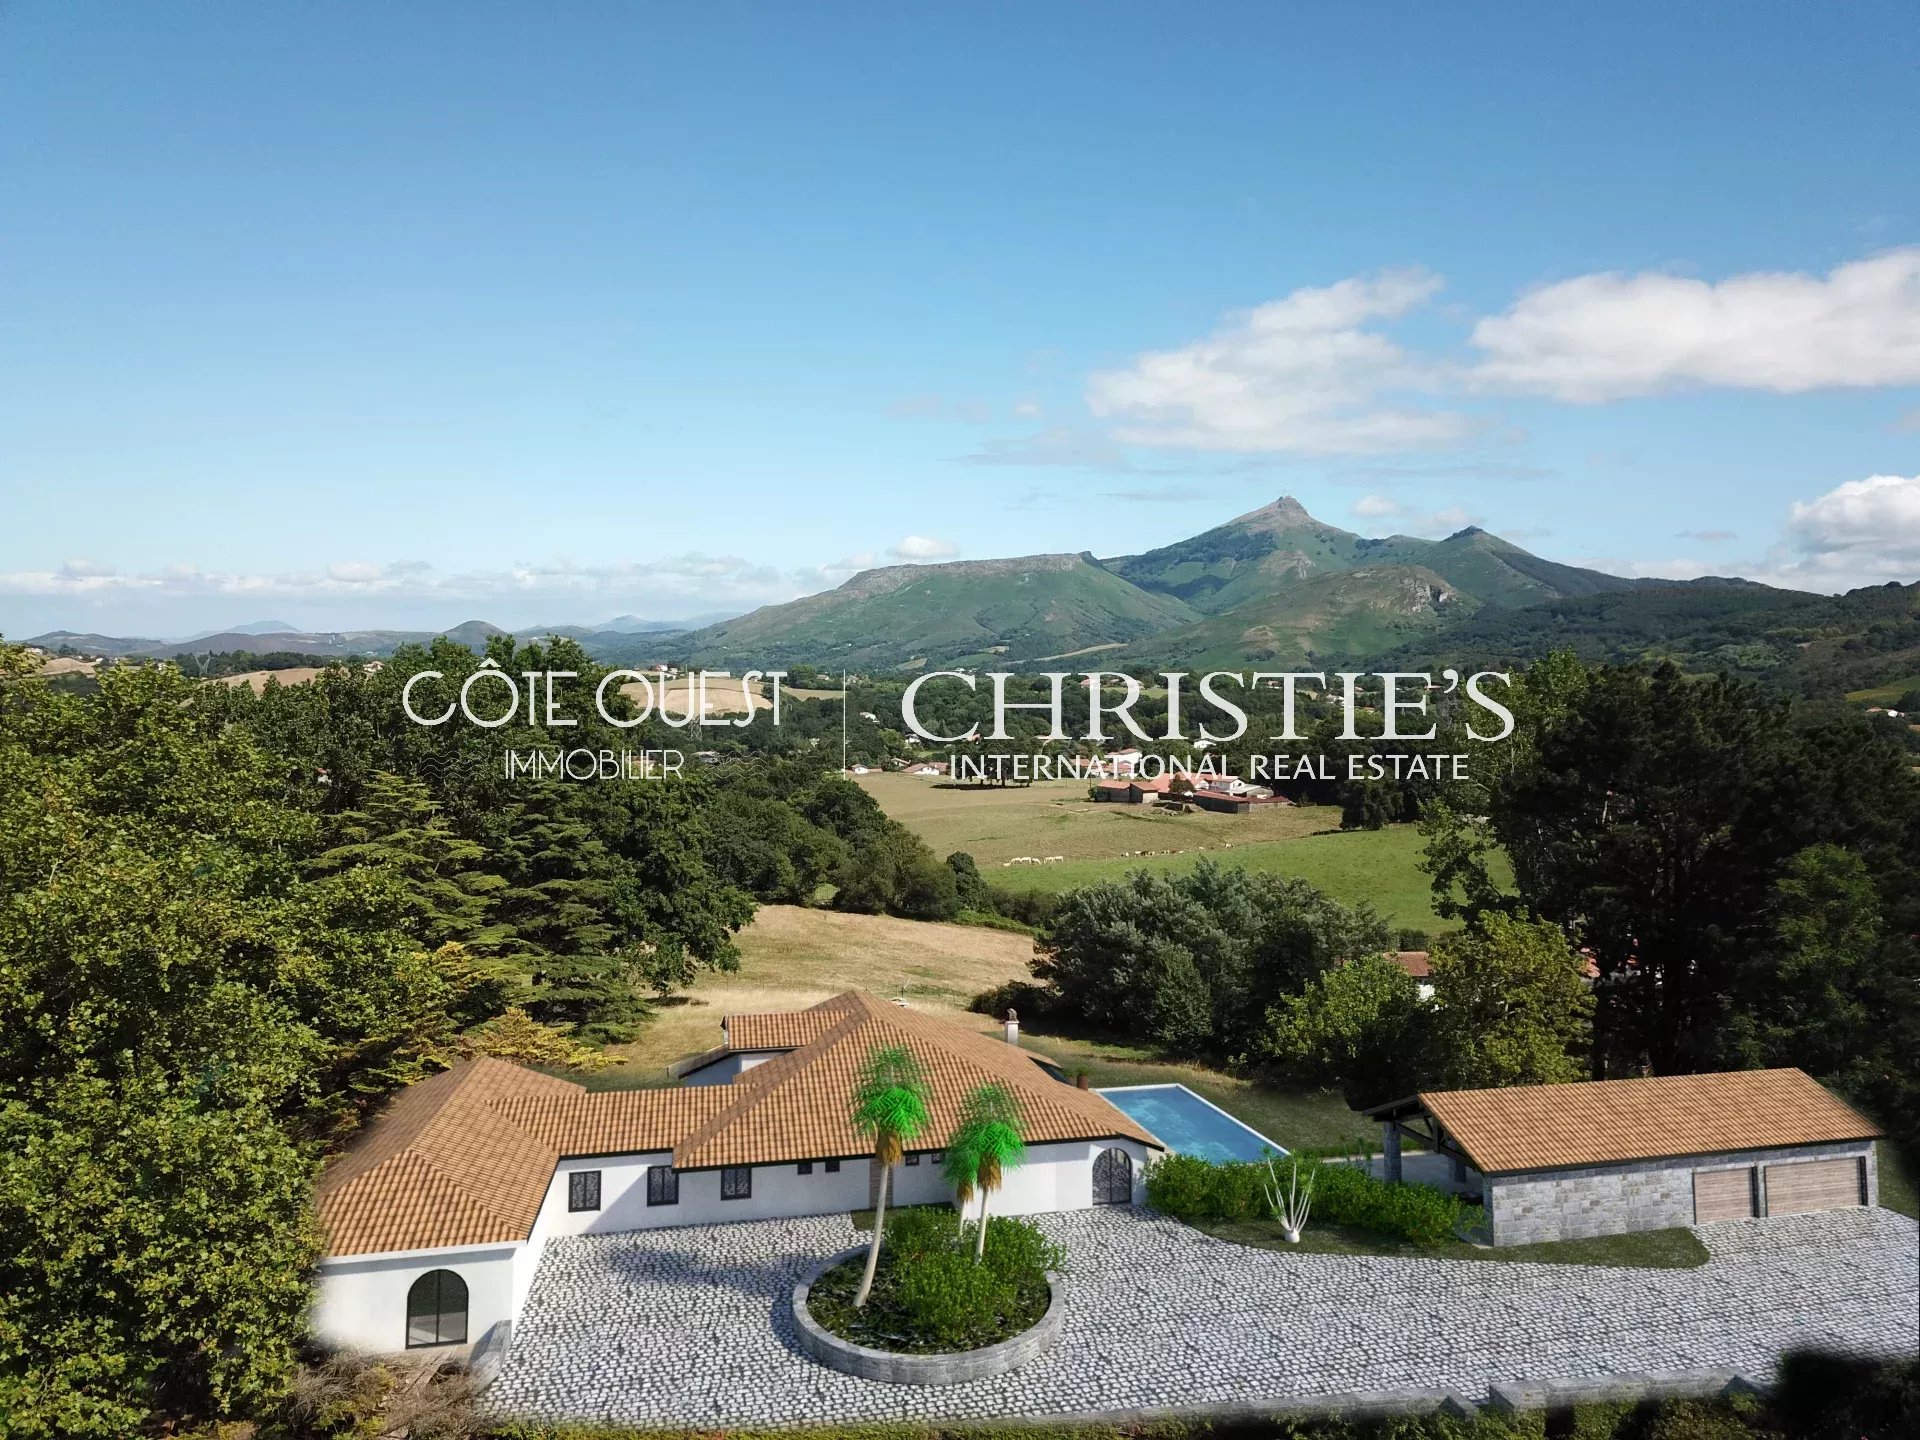
Urrugne FOR SALE URRUGNE - ARCHITECT-DESIGNED VILLA ON ONE HECTARE OF LAND

$1,980,000.00

Overview

Bedroom

Bath

Garage

0

Internal Area

Land Size

Property Type

Parking

Property Description

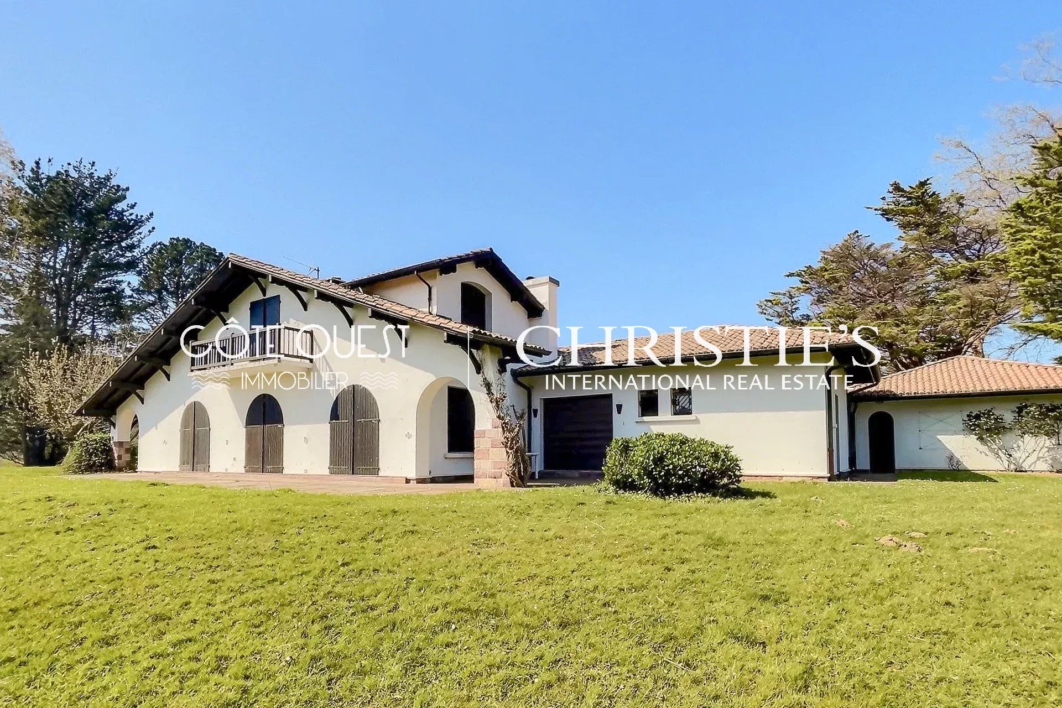
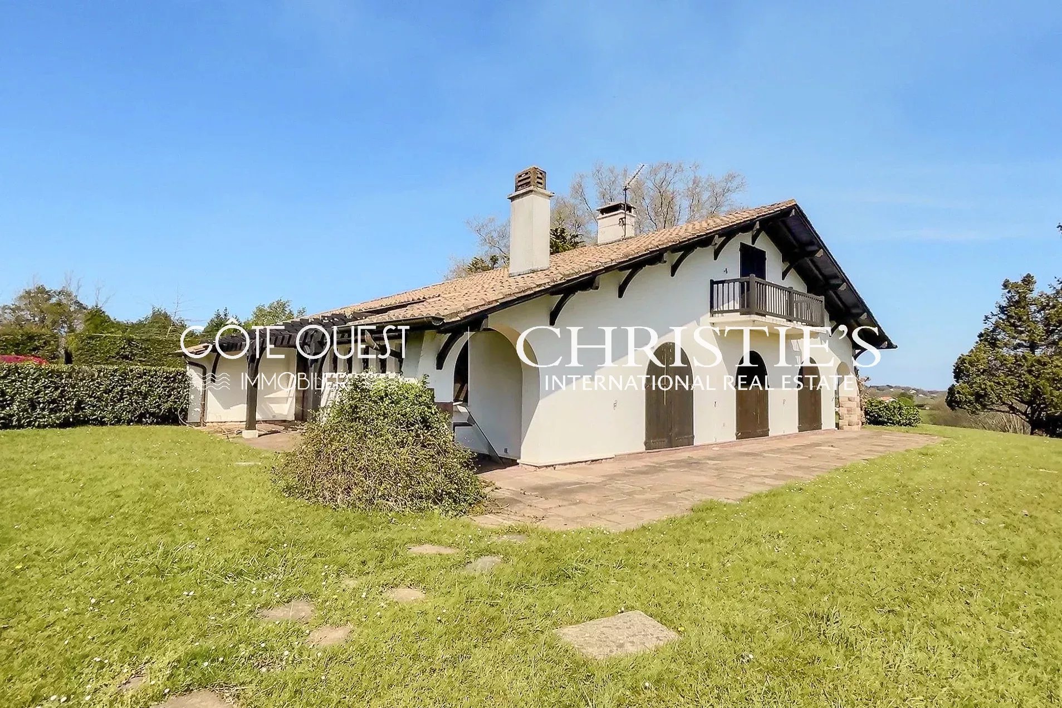
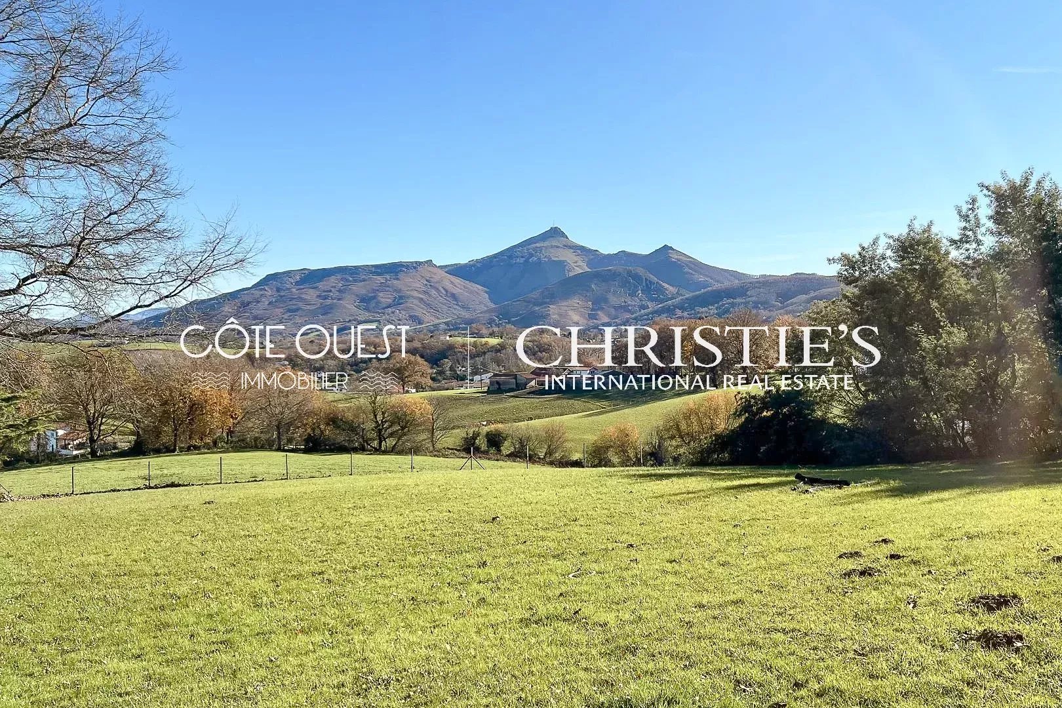
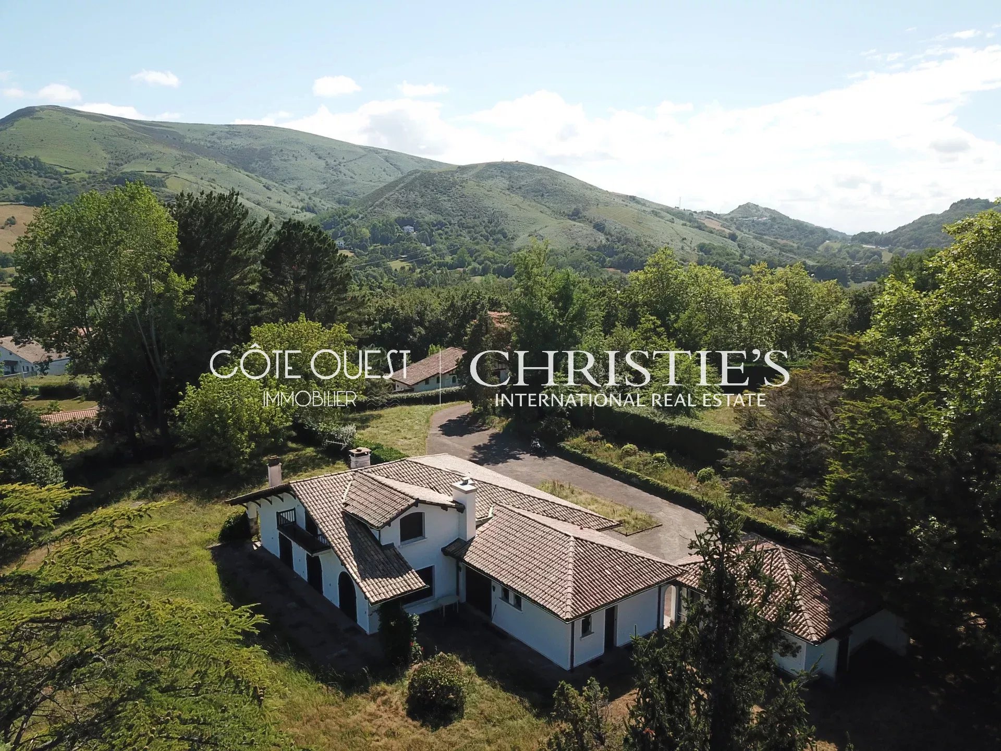
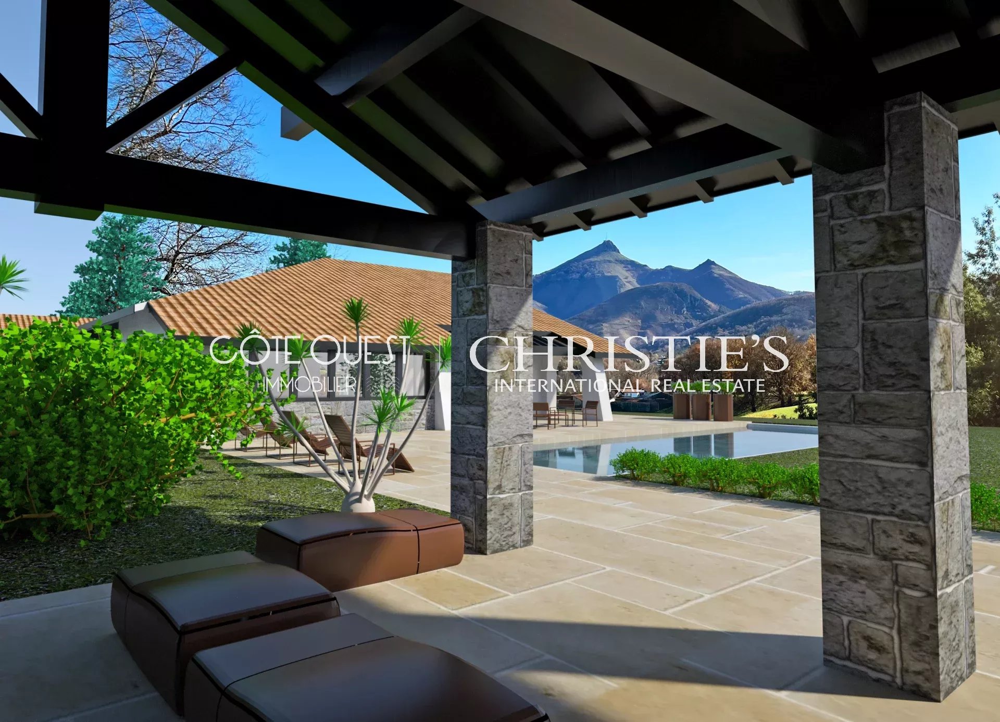
Located in Urrugne in a quiet, residential area, this 250 sqm villa boasts panoramic views of the hills and the Rhune. The house is built on 3 levels.

There's a basement with cellar, storeroom and boiler room. On the ground/garden floor, we have an entrance hall, a hallway leading to a 60 sqm living room with fireplace, a kitchen/dining room, 3 bedrooms, 2 bathrooms and a shower room. Upstairs, we have a 30 sqm bedroom, a shower room and a toilet.

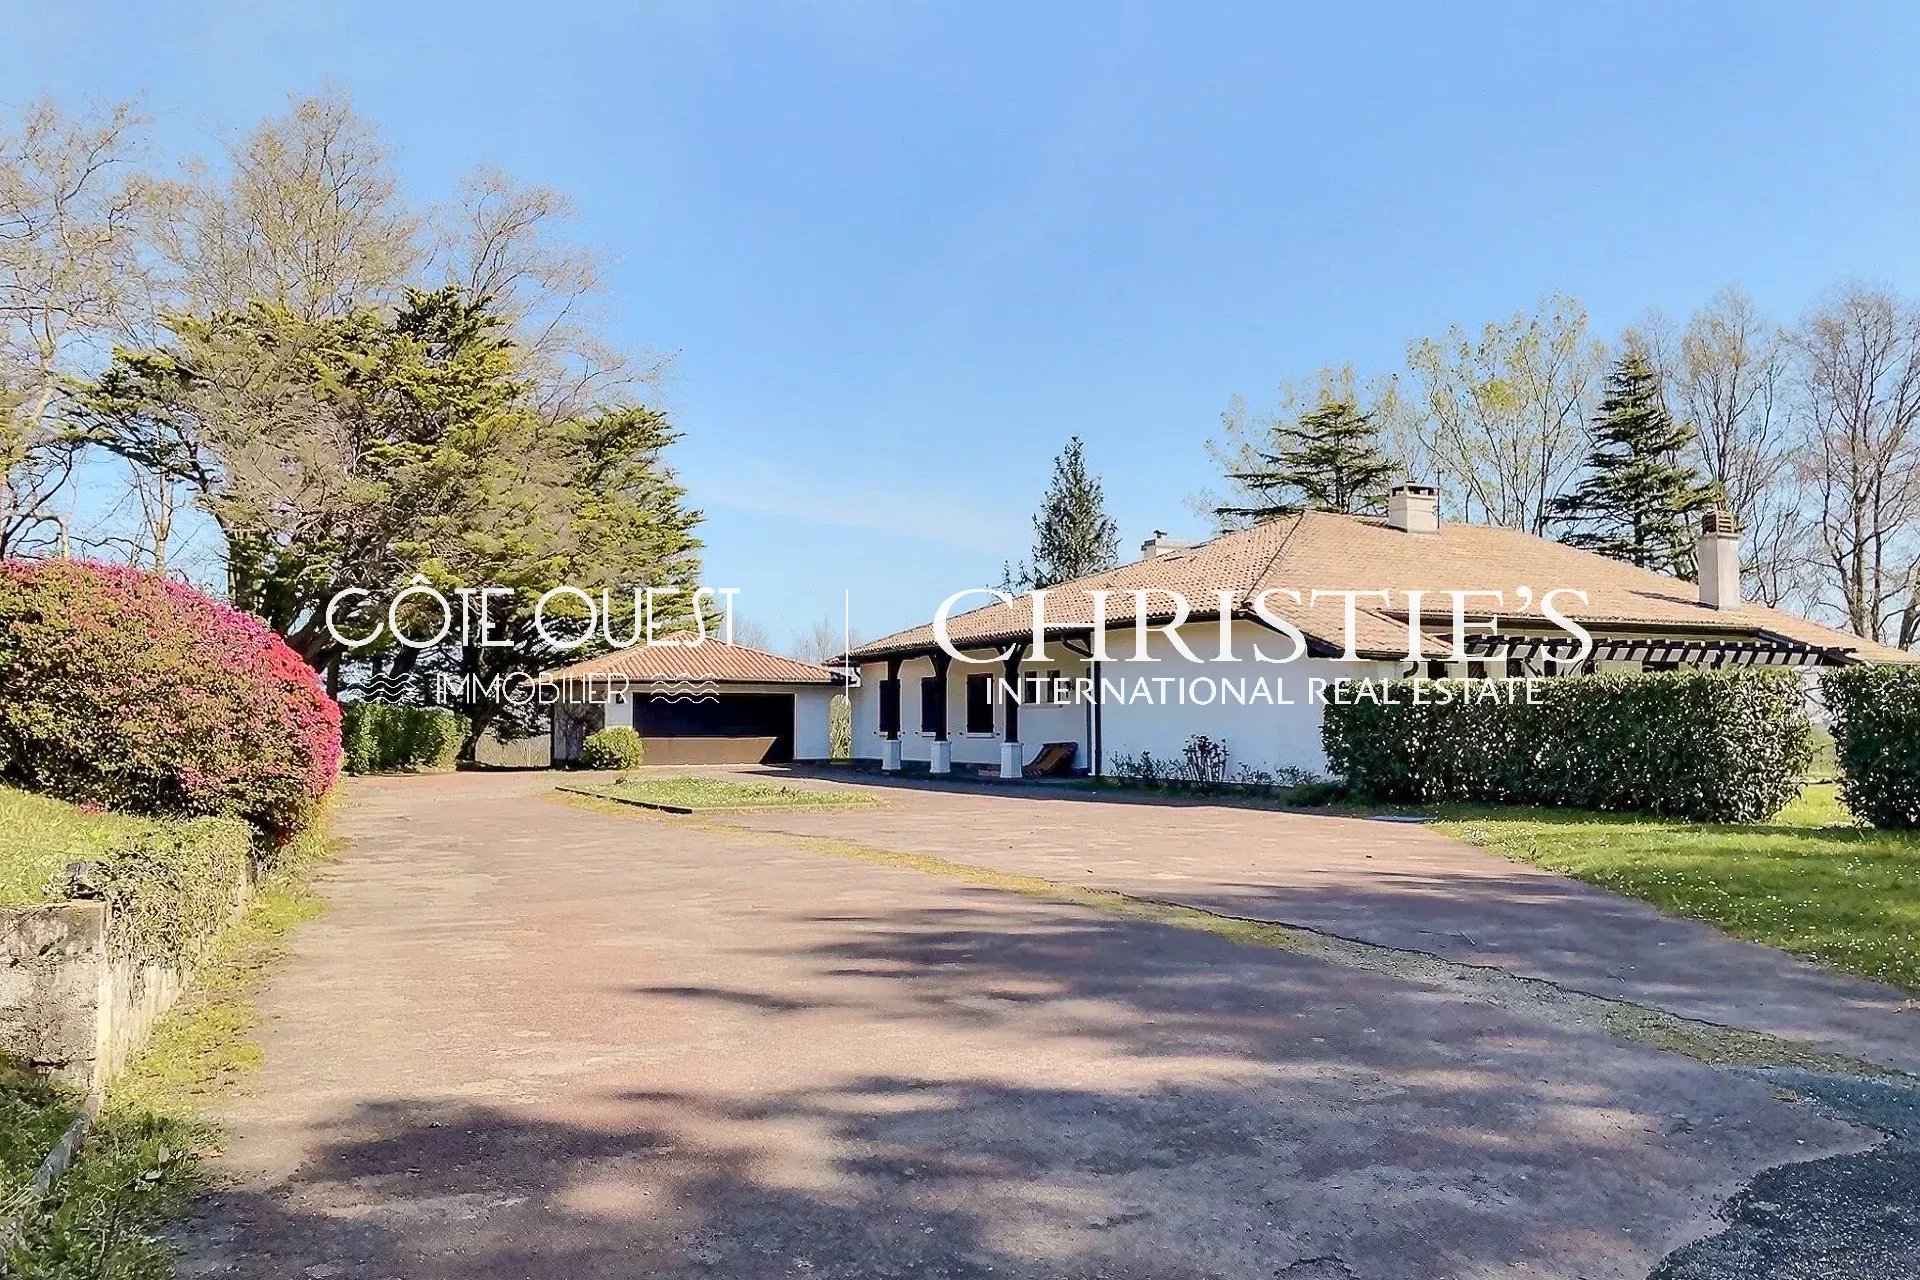
The garden benefits from an old plantation with large trees, as well as an orchard. Garage for 2 cars.

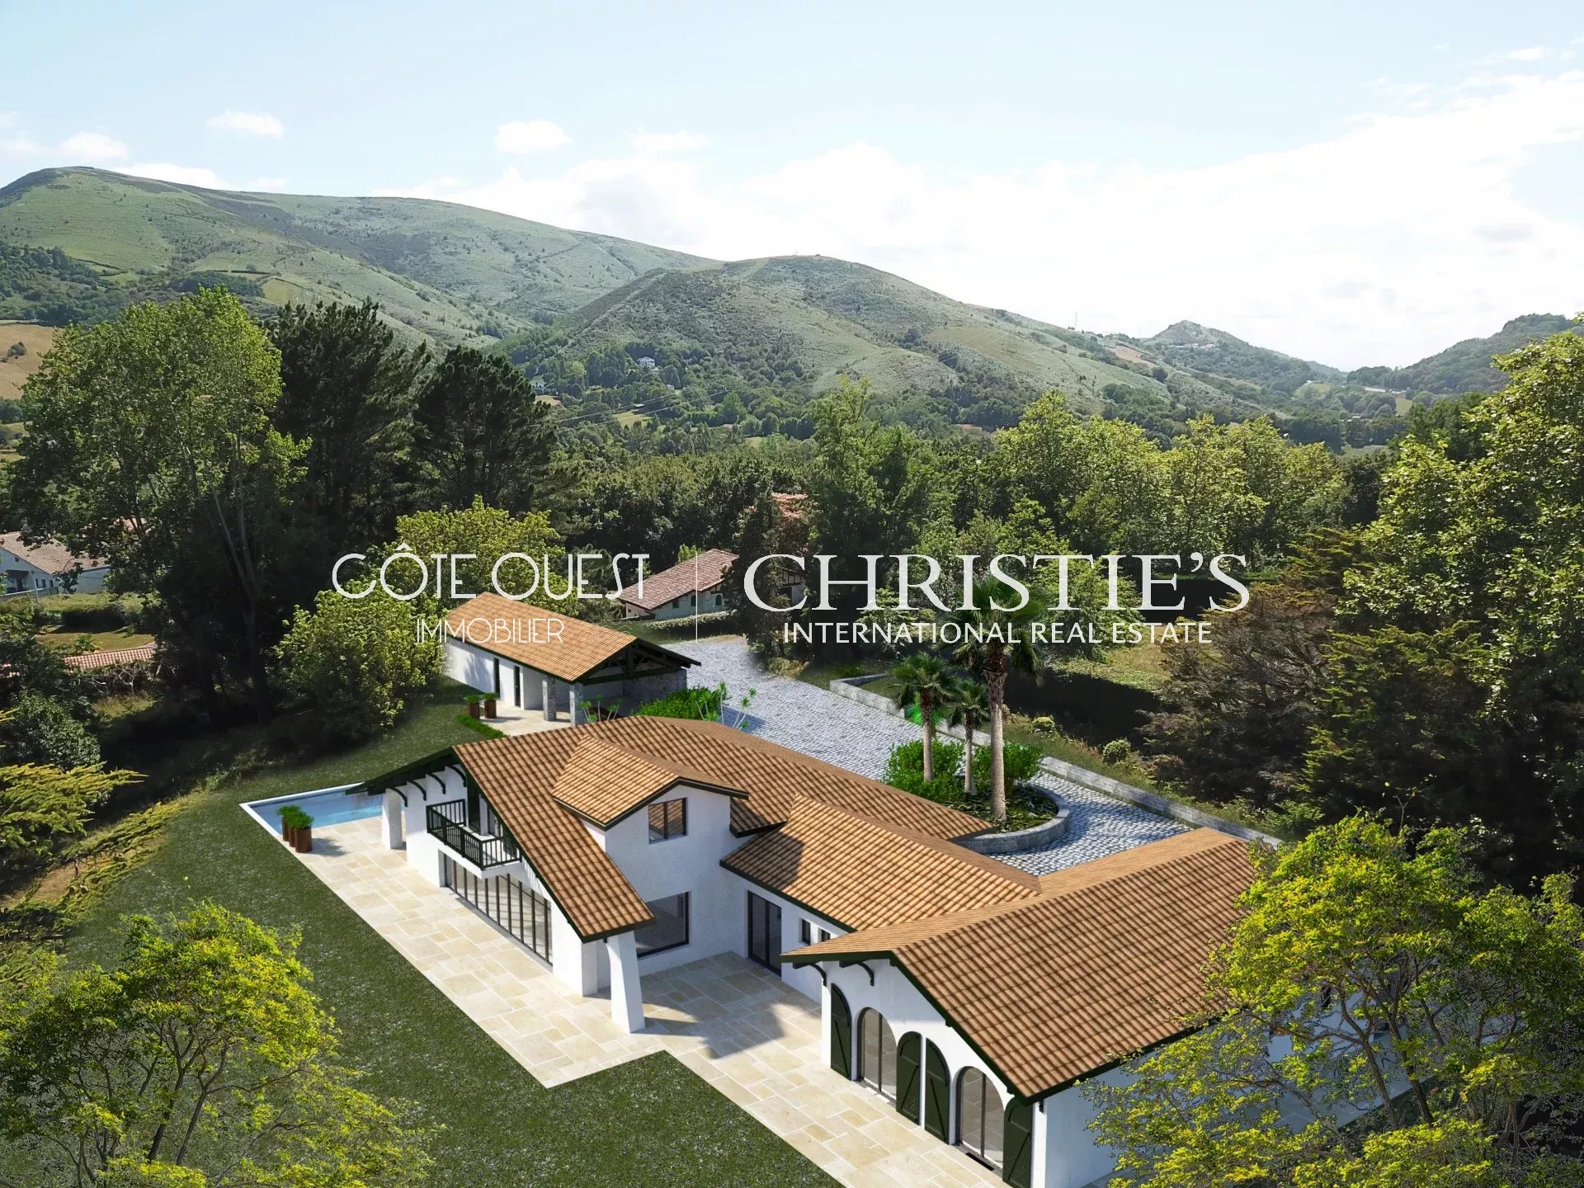
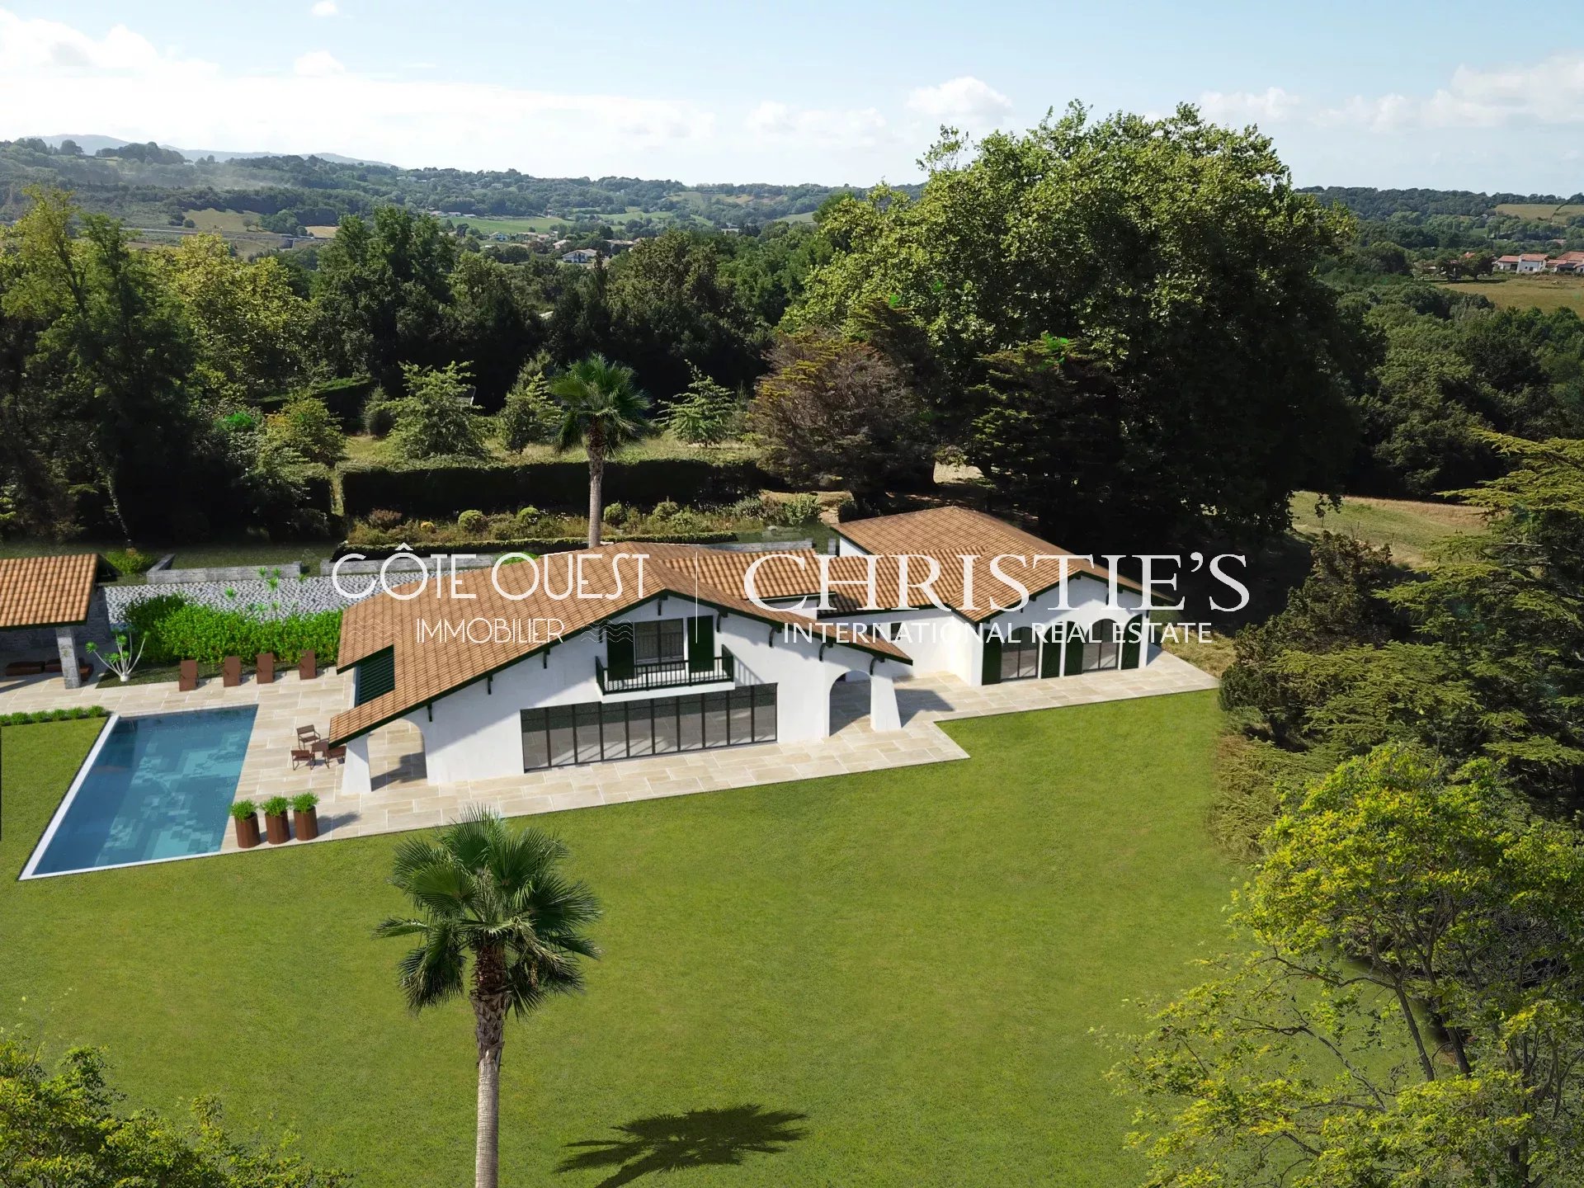
Renovation and extension project for a 360 sqm villa with 15x4 meters swimming pool, pool house, 2-car garage, 90 sqm living room, 50 sqm kitchen/dining room, living room/TV office, 6 bedrooms and 6 bathrooms.

Show more

Features & Amenities

Parking

Garden

Get More Information

Schedule a property tour

In Person On Site Tour

Sign Up for the Newsletter

Sign Up for Newsletter

By clicking "Submit" I agree to the Privacy Policy and Terms of Service, and I consent for Christie's Real Estate NSW, agents to call, text, or email me for any purpose including marketing at any number provided including via automatic telephone dialing system and/or artificial or prerecorded voice, and such consent is not required to purchase goods or services as I may always call directly here. Standard data and messaging rate may apply. You may unsubscribe at any time.

Related Stories

Home Tours

Global Prestige giant Christie's International Real Estate opens in NSW

Home Tours

Home Tours