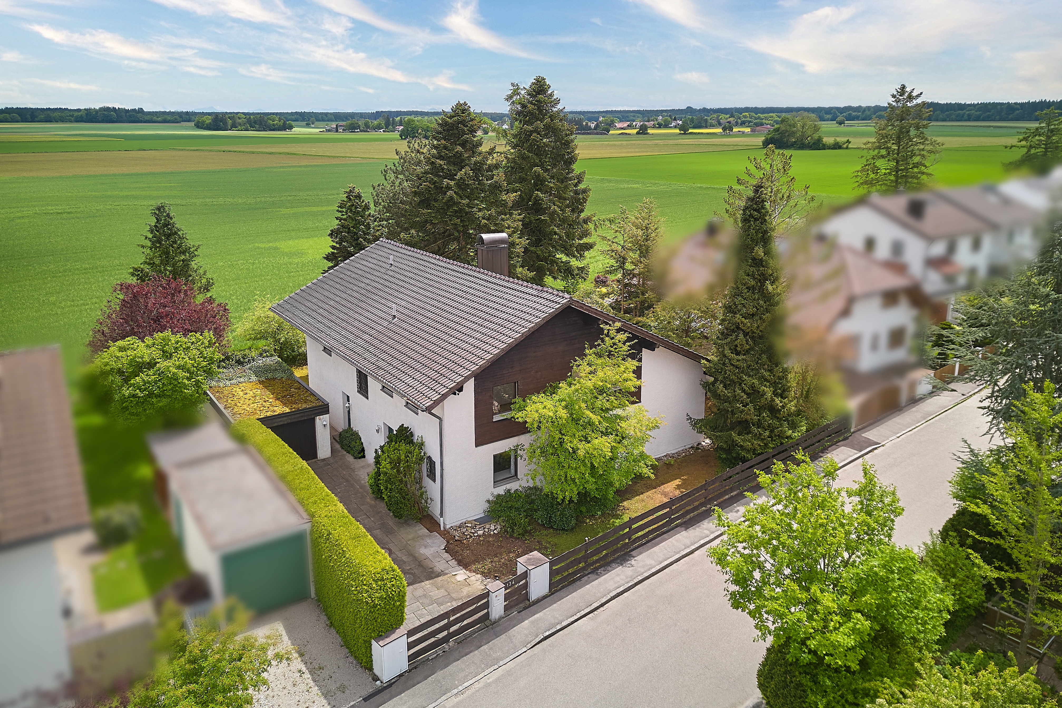
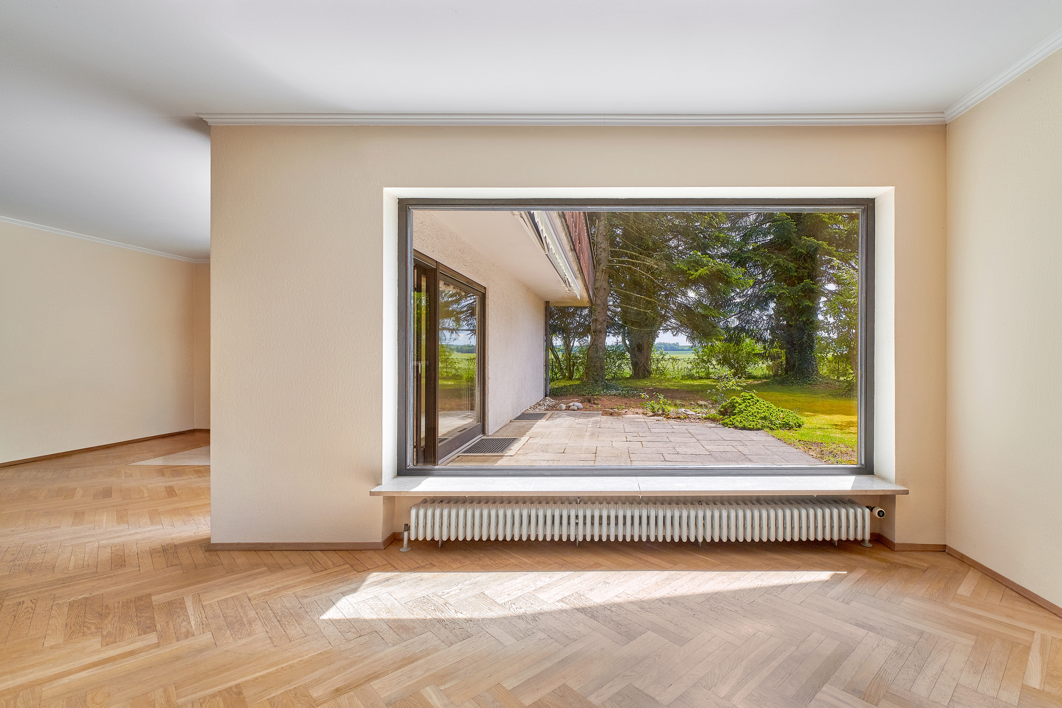
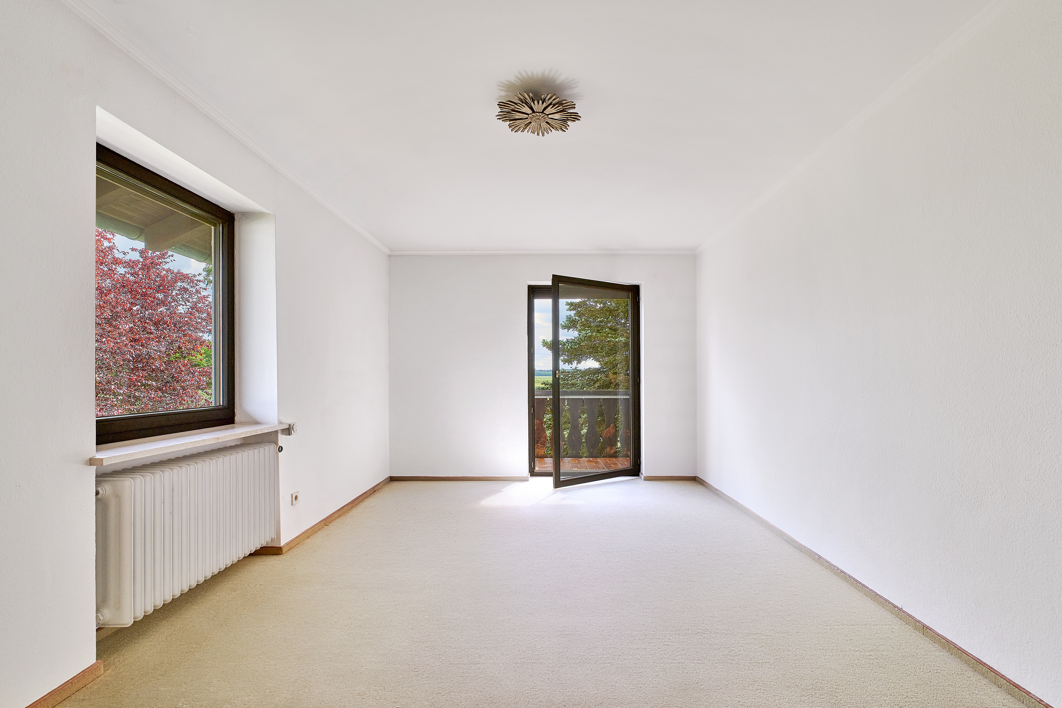
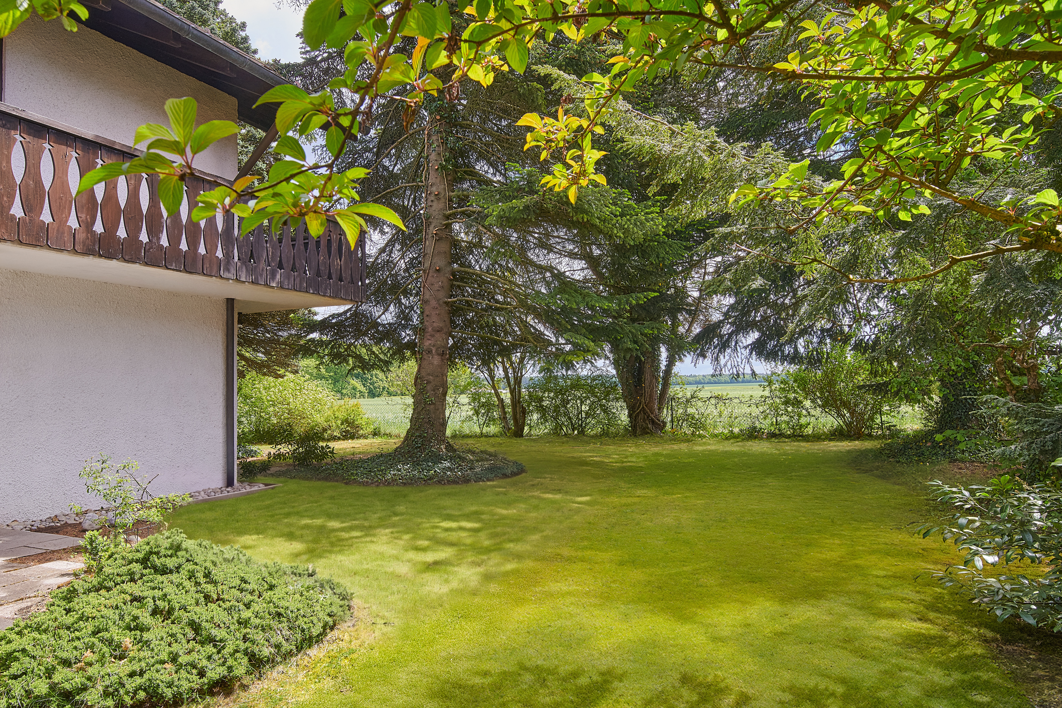
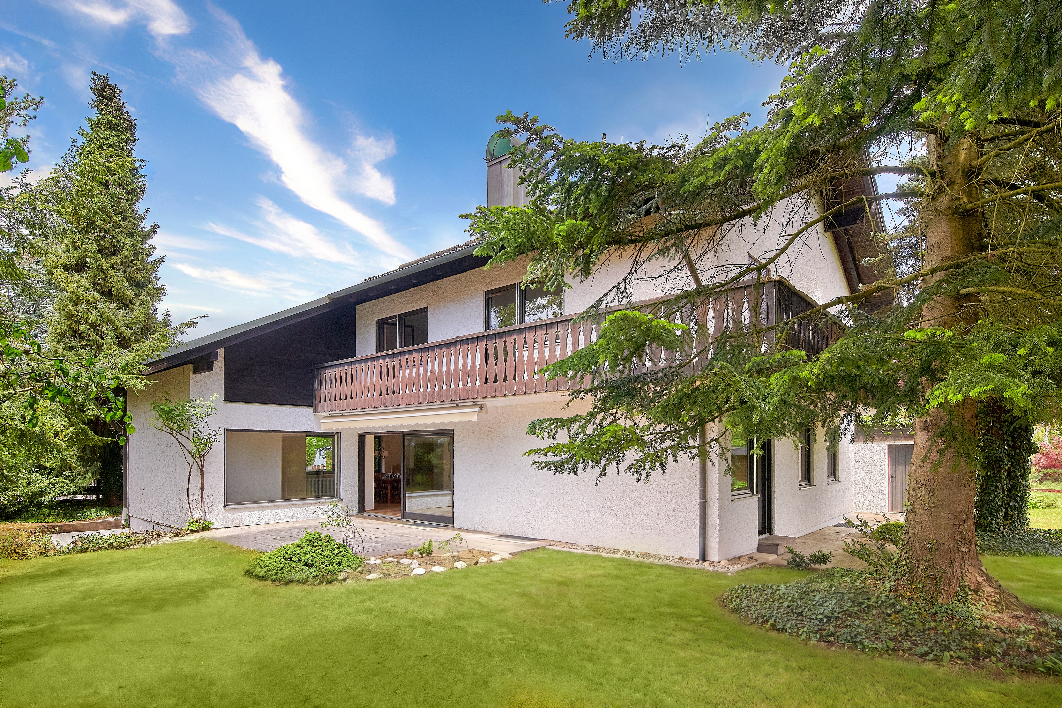
This detached single-family home, offered exclusively by us, is located on a quiet residential street (30 km/h zone) above the center of Gauting and is nestled in a lovely garden with a sun terrace and an unobstructed, open view across meadows and fields. An excellent, family-friendly floor plan and light-filled rooms ensure a high quality of life and create a welcoming home in a sought-after, nature-rich location.
The floor plan covers approximately 282 m² and spans two living levels. The ground floor features open-concept living areas such as the living room, dining room, and kitchen, while the upper floor houses the private retreat areas with a total of five bedrooms and two bathrooms. In addition, the basement features utility, storage, and boiler rooms, as well as a hobby room, a sauna, and a shower room. The house also has a self-contained guest apartment with its own exterior entrance. The property includes a single-car garage with storage space.
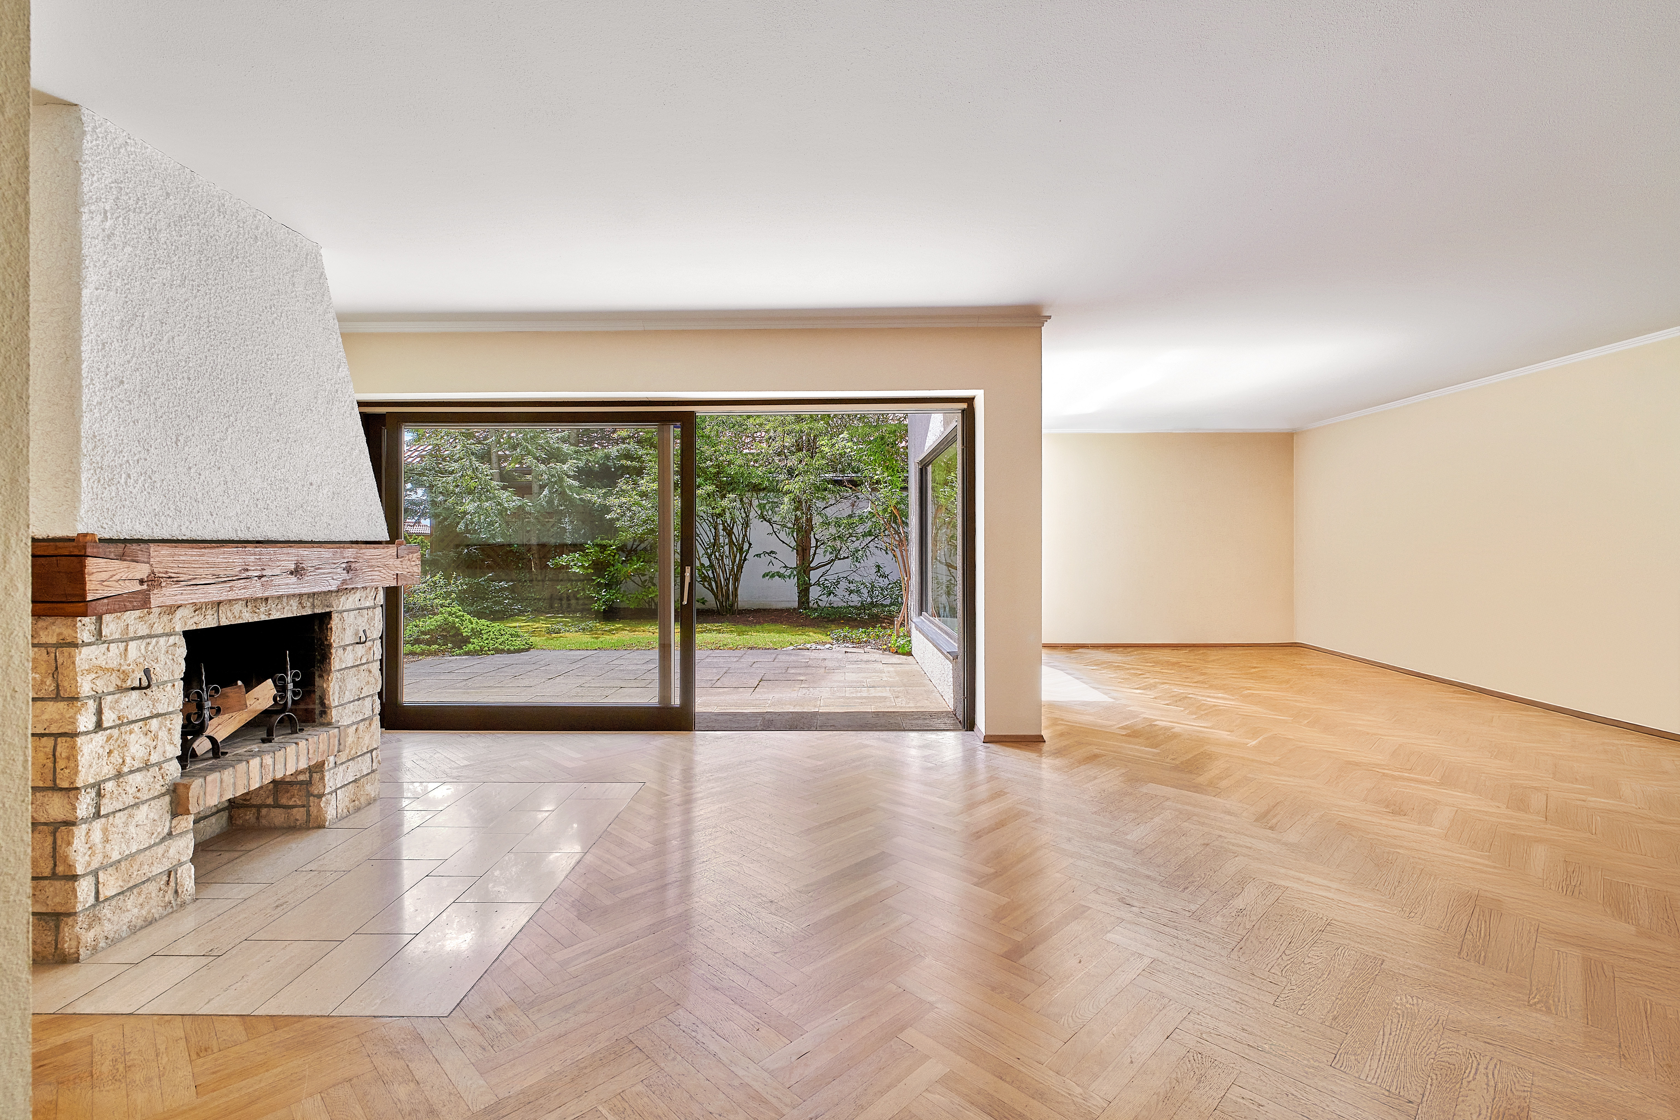
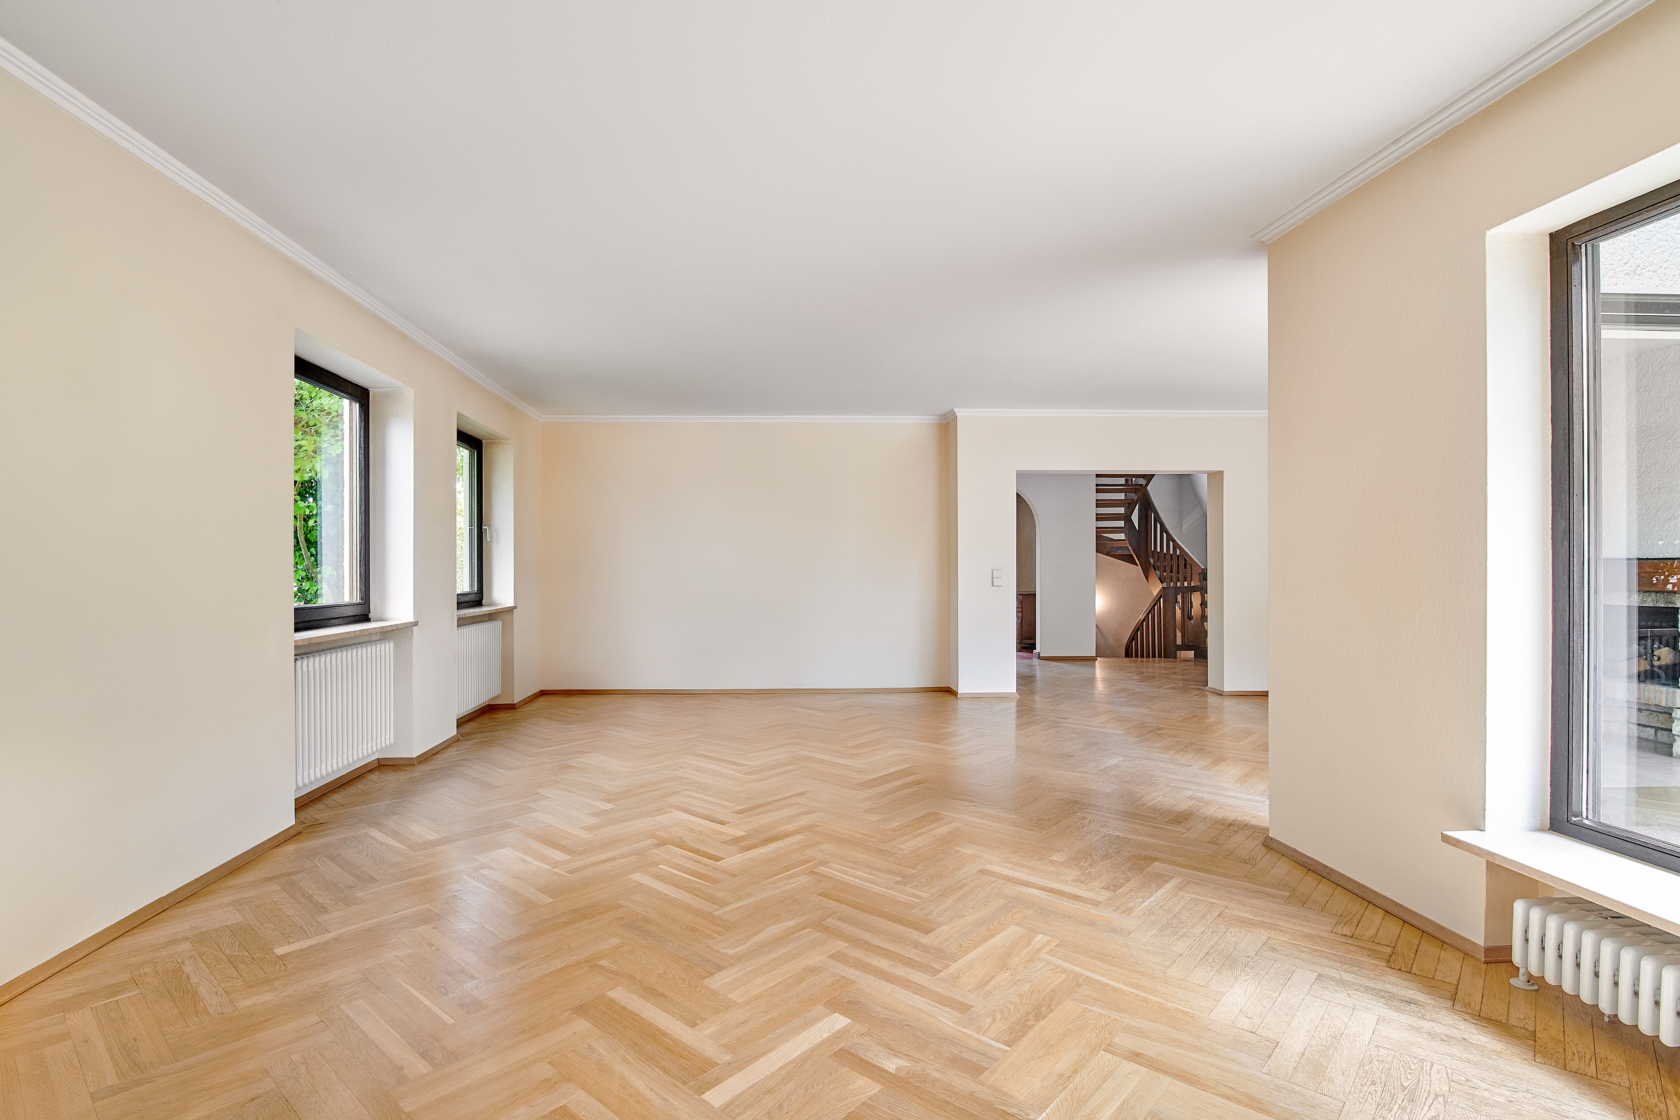
Oak herringbone parquet flooring and a brick fireplace, large windows, and the cozy garden with a sun terrace provide an excellent foundation for creating a warm and inviting family home. The finishes no longer fully meet today's standards. A renovation would allow you to incorporate your individual preferences for style and comfort. The floor plan could also be adapted to suit your personal vision.