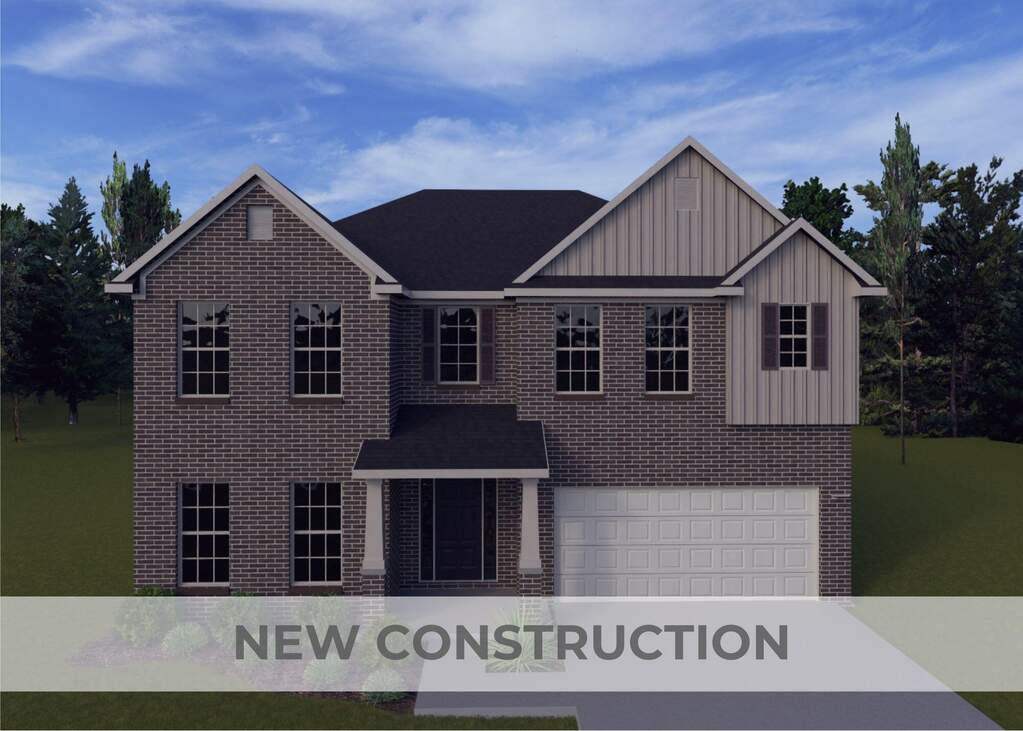
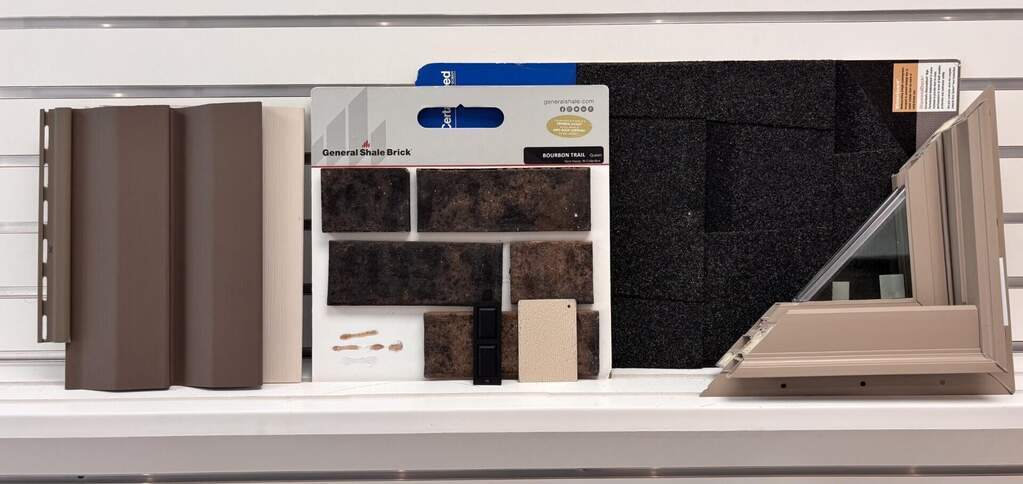
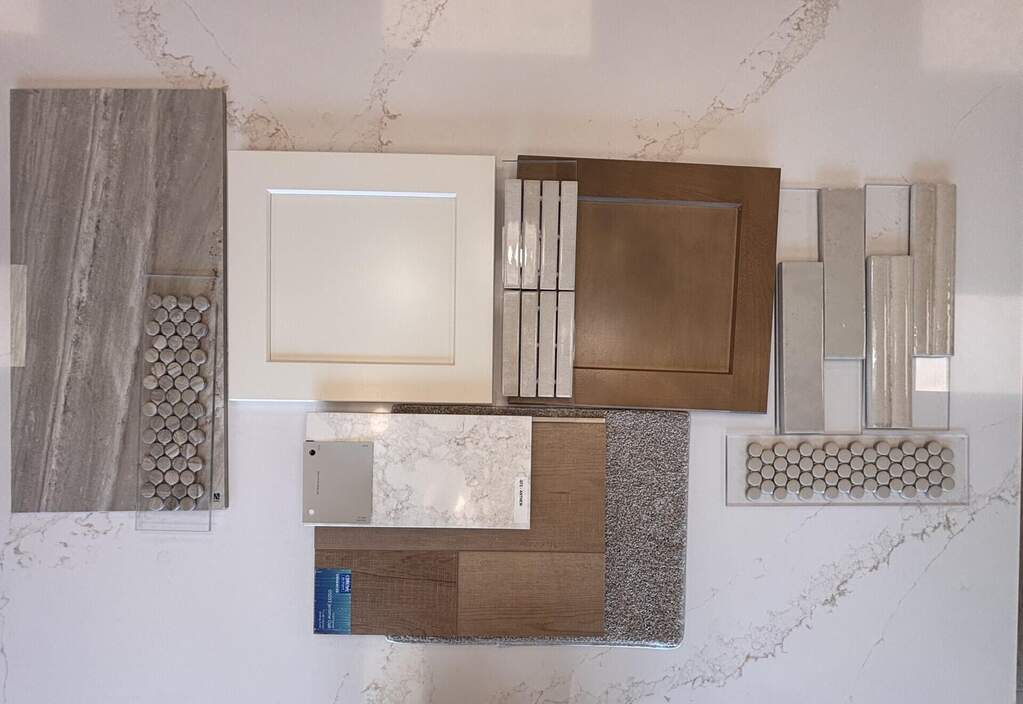
Contract writing period through Thursday, July 2nd at NOON. The Wheeler III is a spacious home with five bedrooms and four full baths. The first-floor study can be configured as a guest bedroom option. The living areas on the first floor follow an open concept design and include a versatile flex area. An island kitchen and spacious breakfast area adjoin a large family room with optional fireplace, all overlooking the rear yard. A drop zone option is available at the entry from the garage for additional organization. The large upstairs primary bedroom can be divided to create a separate sitting area. A luxurious bath with double bowl vanity, separate shower, and garden tub, plus a spacious closet, complete the primary suite. Three additional bedrooms and a loft are included. Bedroom #4 has its own private bath and a walk-in closet. The utility room is located upstairs for convenience and includes a folding counter. Additional features include a covered front porch and hip roof design. Job# 9PR