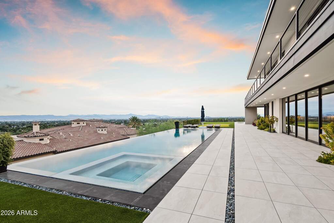
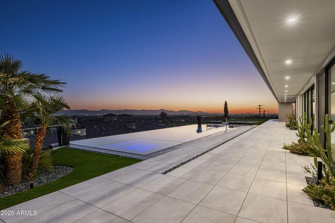
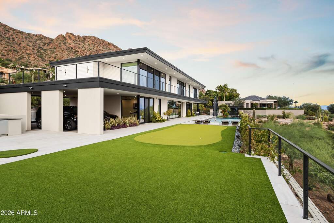
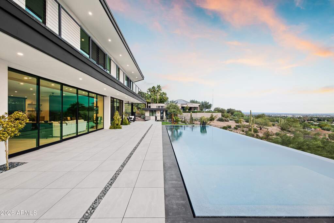
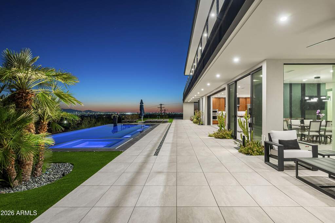
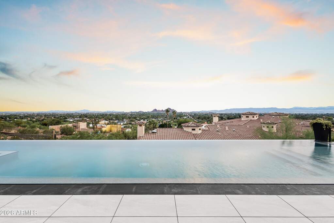
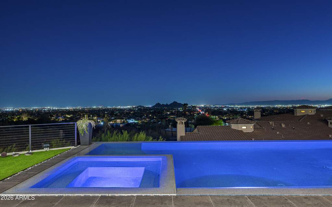
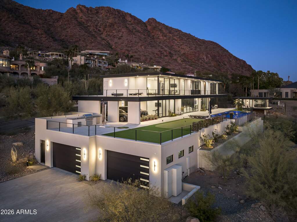
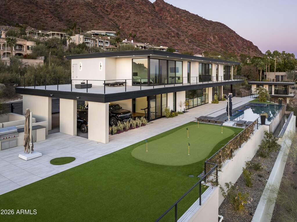
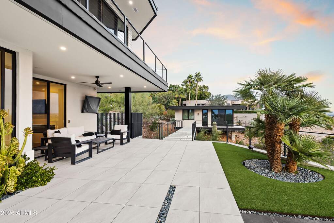
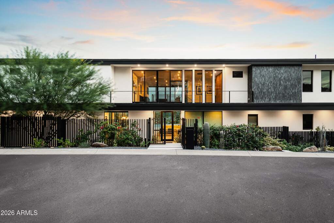
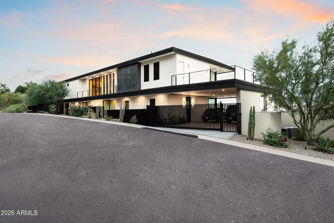
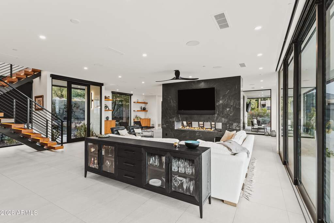
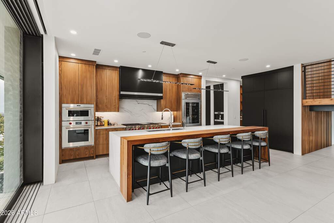
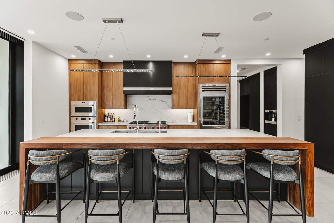
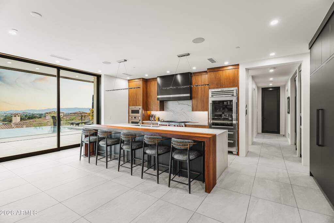
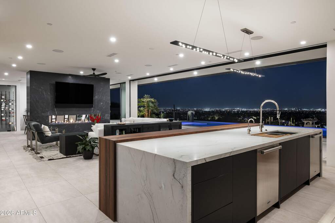
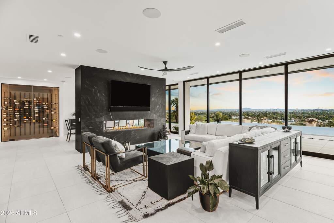
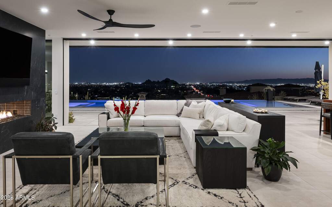
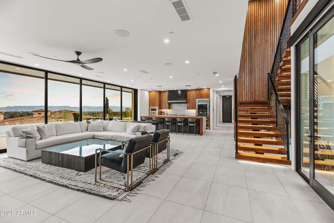
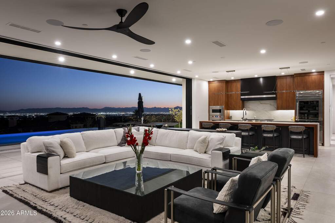
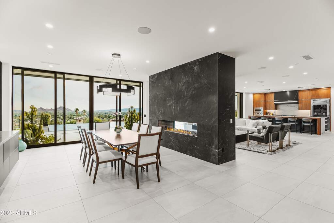
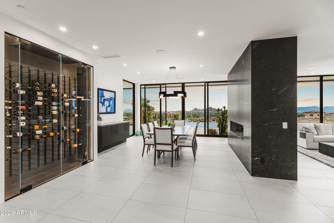
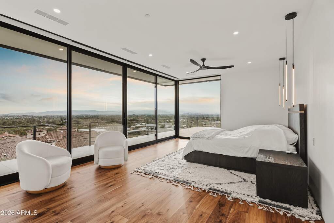
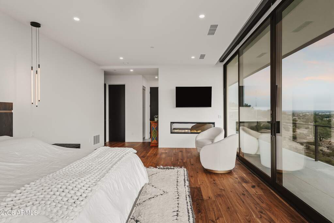
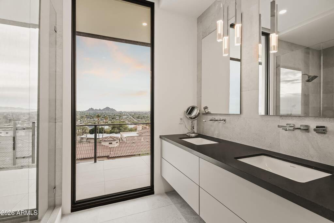
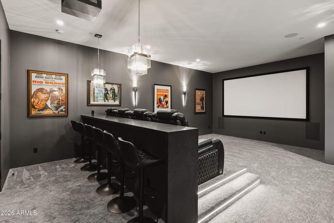
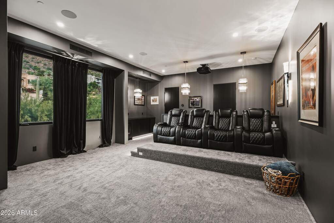
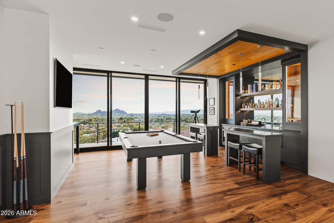
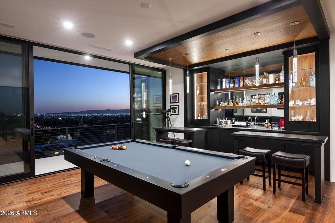
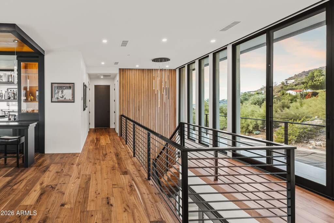
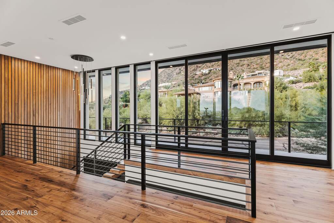
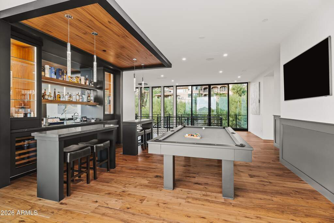
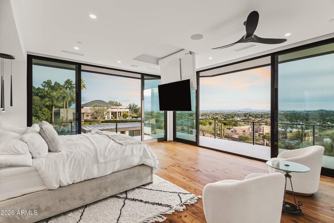
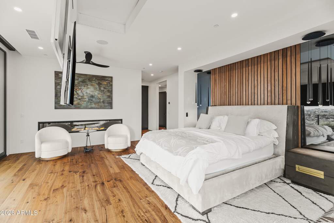
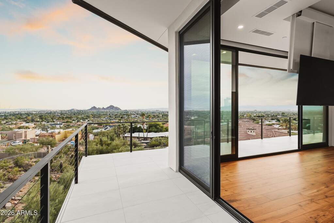
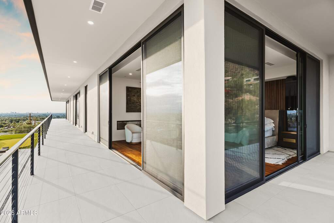
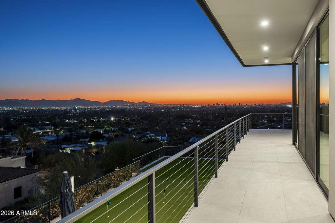
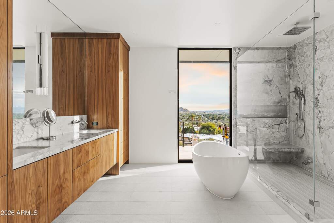
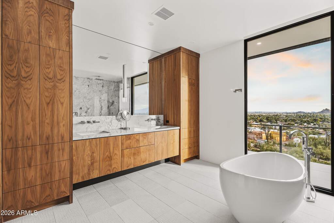
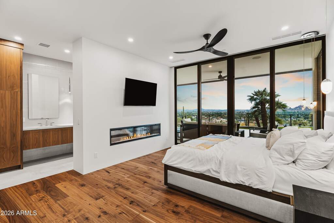
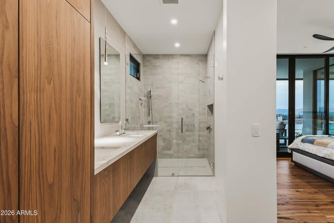
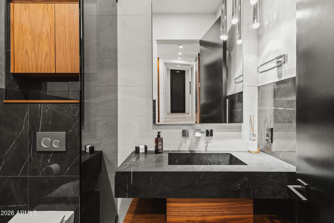
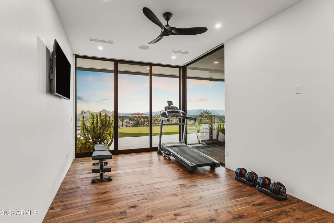
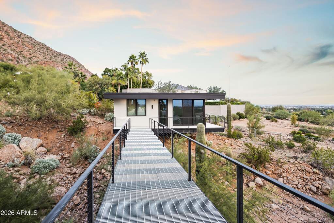
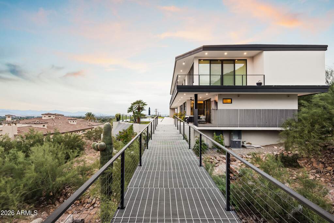
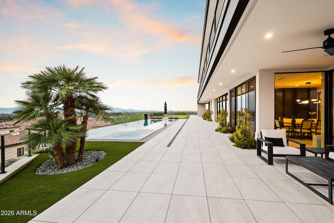
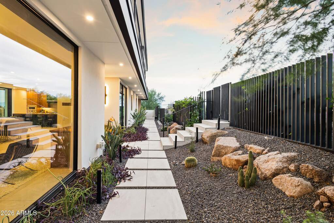
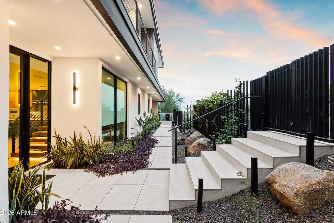
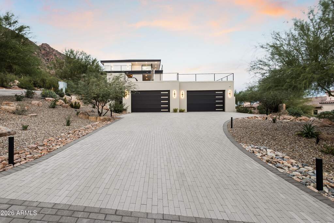
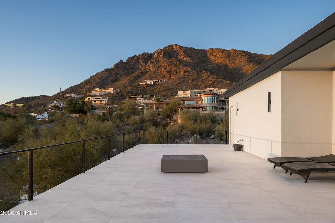
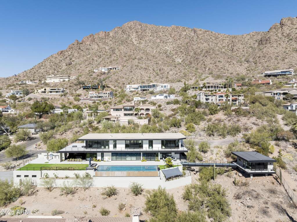
This steel beam, glass and wood contemporary masterpiece, completed in July 2023 by Tiara Sun Development, sits on a sprawling 38,550 sq. ft. lot on a private street on the south slope of Camelback Mountain. Boasting 6,982 sq. ft. of luxurious living space, the home offers breathtaking city views framed by Camelback Mountain as a stunning backdrop. The property includes three en-suite bedrooms, a separate art studio, a media room/theater, a gym, and a bar/billiard room. The chef's kitchen is a true showstopper, featuring Burdette custom walnut cabinetry, a 12-foot Quartzite and walnut waterfall island, a Wolf 48'' cooktop range with dual ovens and six burners, Built-in wall Wolf Ovens, Sub-Zero refrigerators and freezers, two Cove integrated dishwashers, a Wolf microwave, and a reverse osmosis drinking water system. The open-concept design is enhanced by custom floor-to-ceiling sliding doors, Italian porcelain flooring, and a butler's pantry. The luxurious primary suite showcases walnut hardwood flooring, floor-to-ceiling windows with automated shades, an electric fireplace, built-in speakers, and 180-degree city views. The suite also offers a 65" drop-down TV, his and hers custom walk-in closets with shoe displays, and a master bathroom with floating Burdette cabinets, quartzite countertops, Brizo faucets, multi-head walk-in shower, freestanding tub, Toto washlet, and more. The resort-style backyard is designed for relaxation and entertaining with a 50' wet/infinity-edge pool, built-in spa, custom putting green, a Wolf barbecue island with a Sub-Zero beverage fridge, and an outdoor TV with built-in speakers. Additional features include a four-car garage with 11-foot ceilings, epoxy floors, electric car charging and pre-wired for solar panels. The home is built with a steel I-beam structure and foam insulation between floors for sound control. The smart home system, Control 4, offers seamless automation throughout. Located just minutes from downtown Phoenix, Scottsdale, and upscale shopping and dining, with easy access to Sky Harbor International Airport, this home offers the perfect blend of luxury, privacy, and convenience.