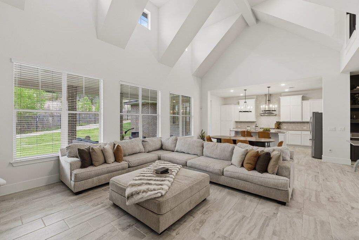
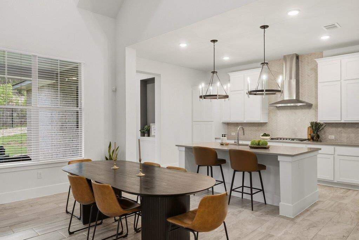
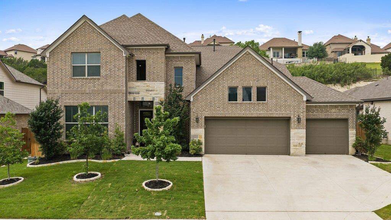
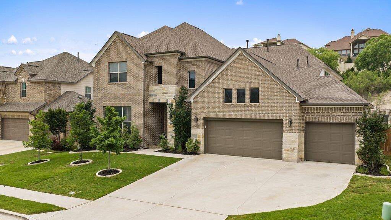
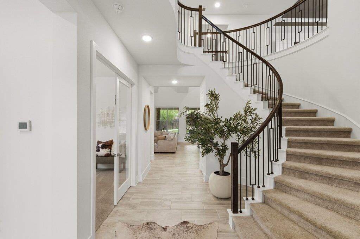
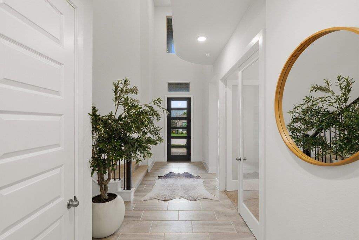
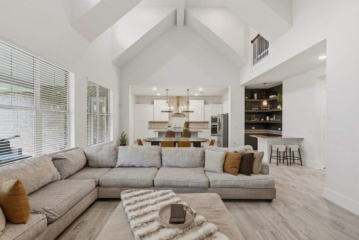
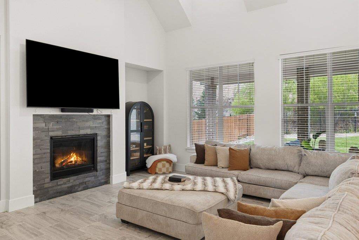
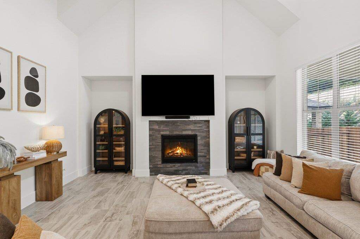
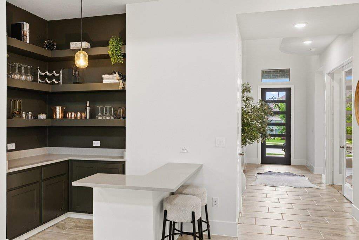
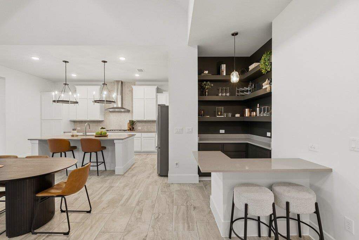
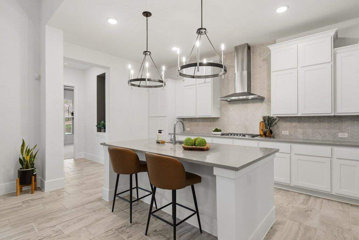
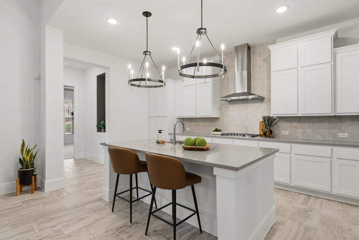
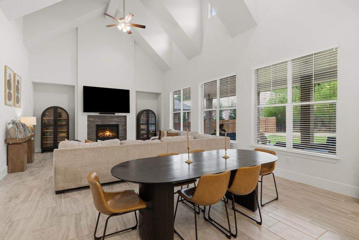
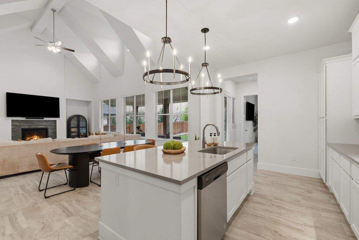
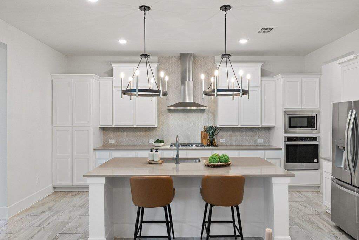
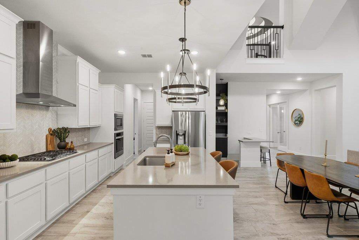
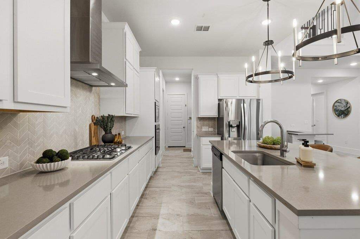
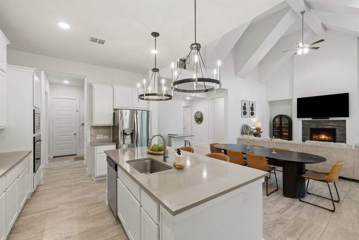
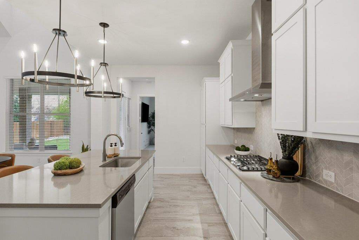
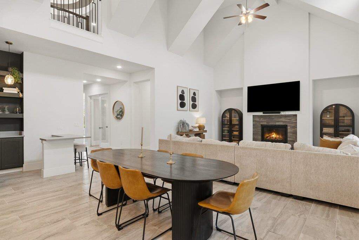
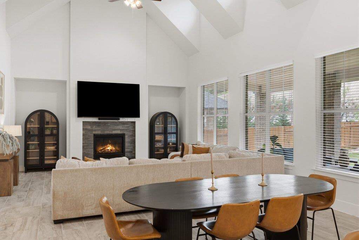
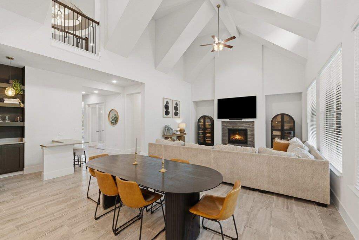
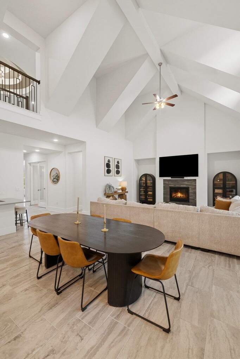
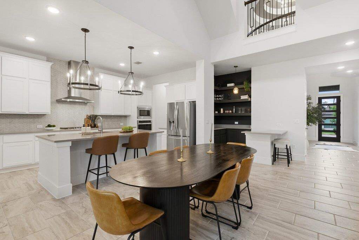
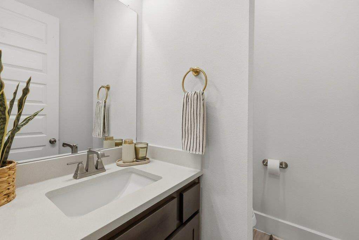
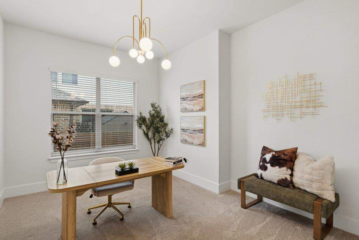
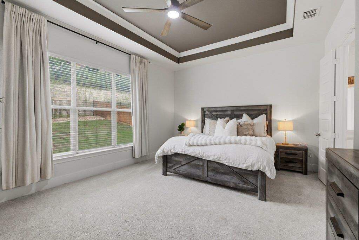
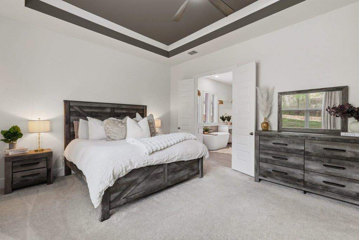
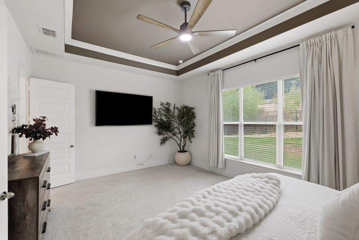
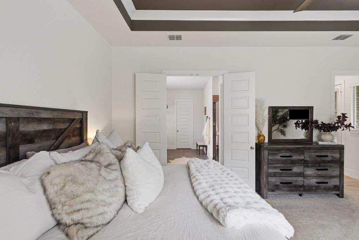
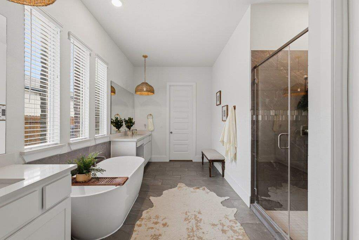
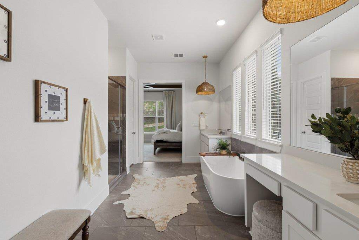
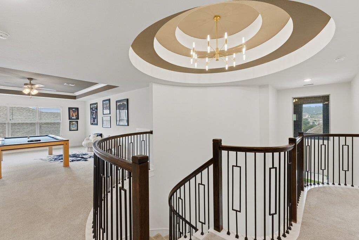
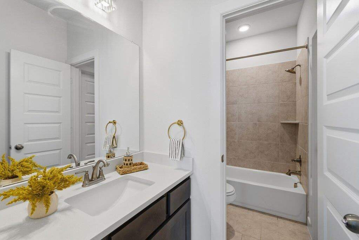
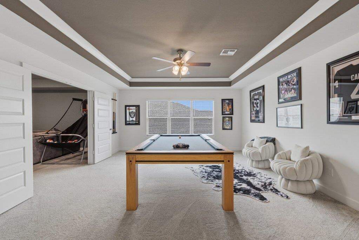
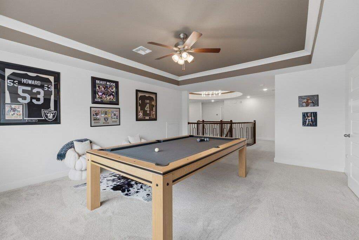
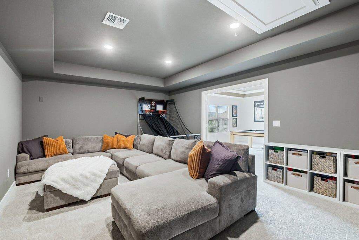
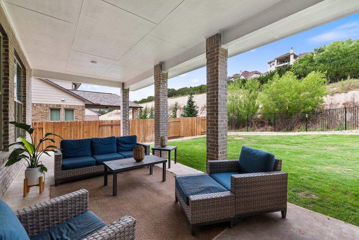
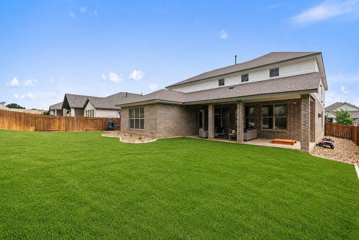
Tucked into the highly sought-after Sweetwater Ranch community and zoned to acclaimed Lake Travis ISD, this beautifully designed 2023-built residence offers the perfect blend of modern comfort, thoughtful functionality, and elevated Hill Country living. Situated on a spacious .243-acre lot, this 4-bedroom, 4-bath home spans 3,787 square feet with an open-concept floorplan designed for both everyday living and effortless entertaining. The main level features a luxurious primary suite alongside a secondary bedroom and full bath, ideal for guests or multigenerational living, while soaring vaulted and coffered ceilings, abundant natural light, and designer finishes create a warm yet sophisticated atmosphere throughout. The chef's kitchen is equipped with stainless steel appliances, gas cooking, quartz countertops, a large center island, breakfast bar, pantry, and seamless flow into the expansive living and dining spaces. Additional highlights include a dedicated study/home office, upstairs game room, smart thermostat, crown molding, recessed lighting, and a spacious 3-car garage. Outdoors, enjoy a private backyard with sprinkler system, new grass and native landscaping, and peaceful Hill Country surroundings. Located just minutes from Sweetwater's resort-style amenities, hiking trails, pools, fitness center, and convenient access to Lake Travis, the Hill Country Galleria, and downtown Austin, this home delivers the ideal balance of luxury, lifestyle, and location.