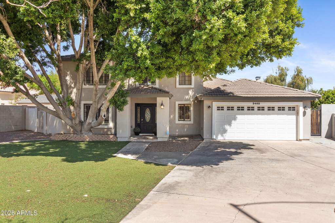
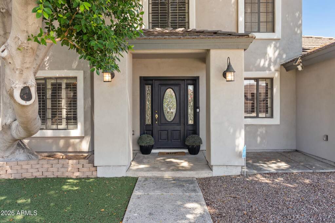
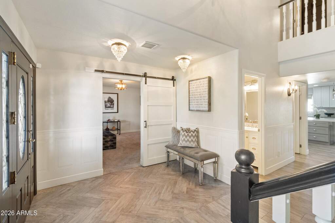
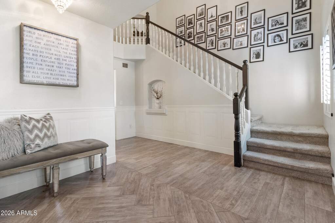
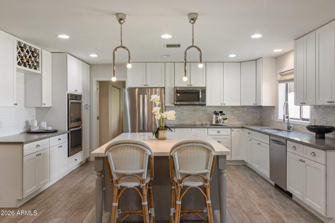
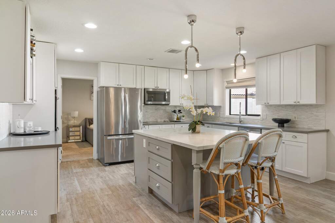
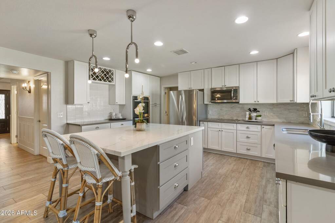
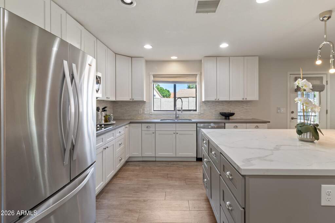
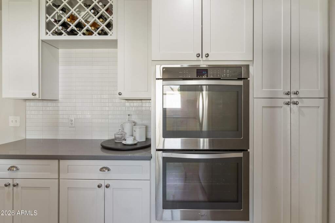
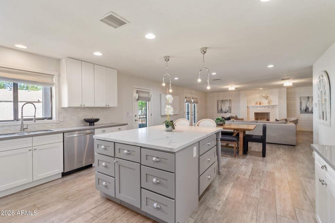
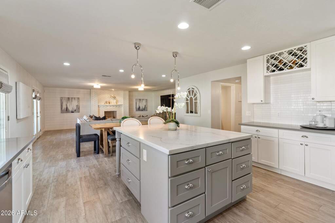
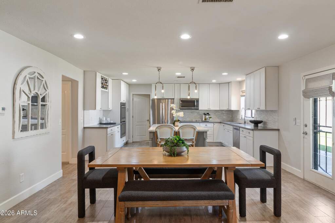
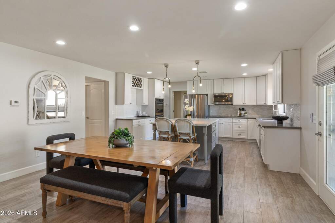
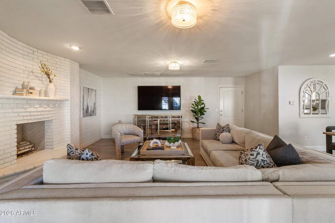
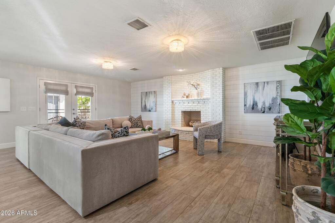
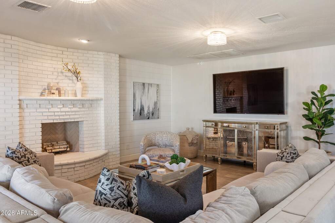
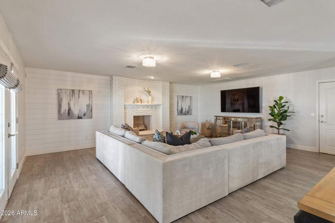
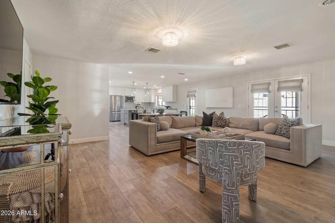
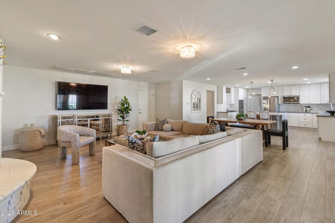
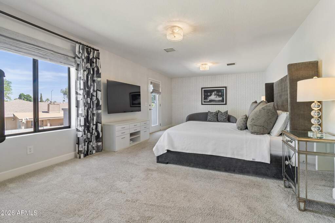
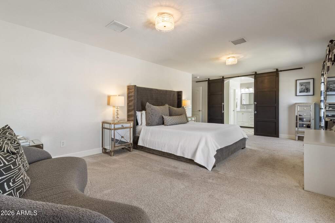
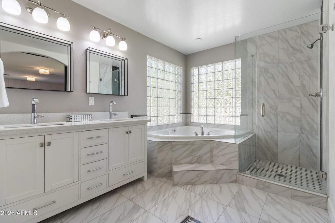
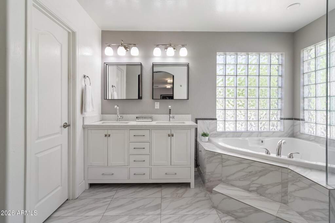
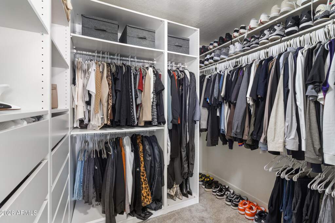
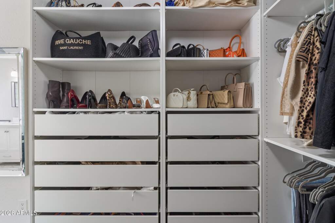
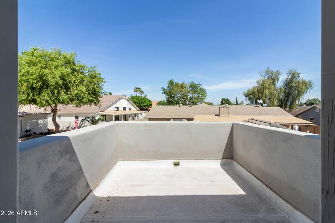
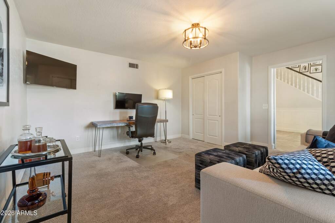
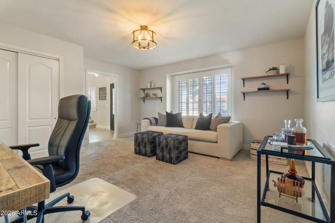
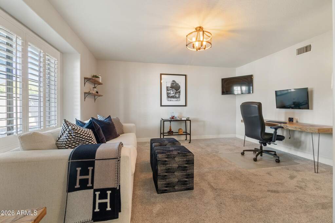
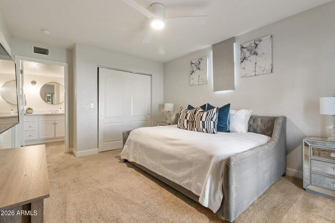
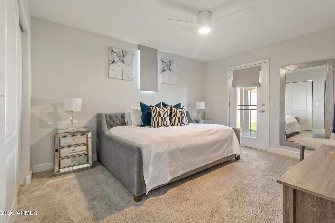
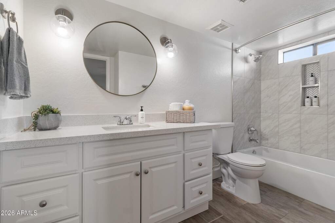
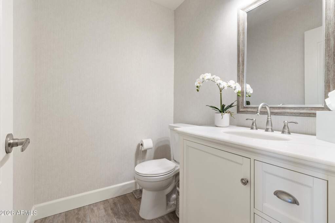
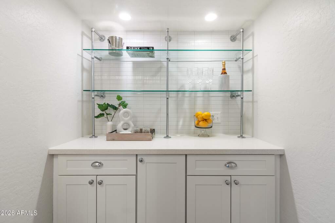
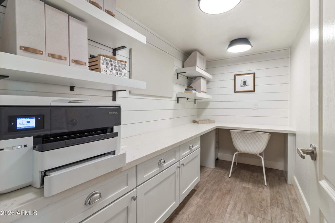
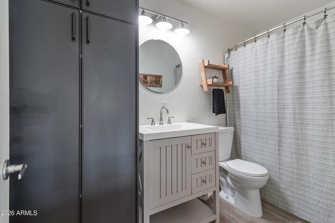
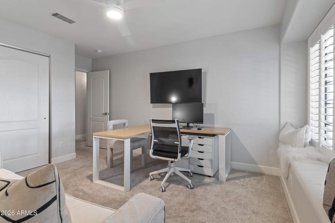
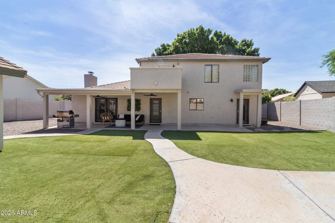
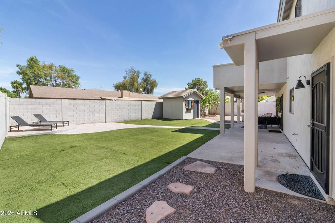
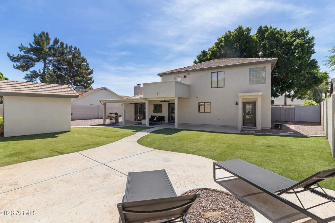
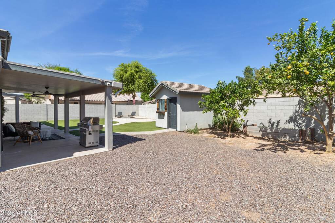
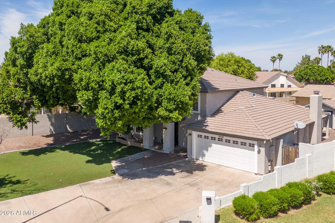
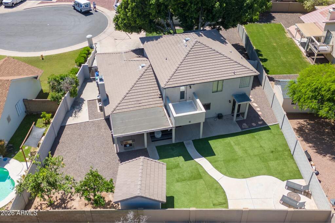
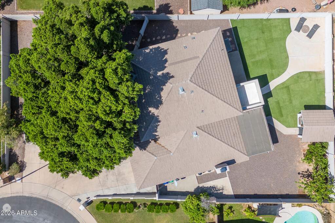
Welcome to 2402 E Kramer Circle, Mesa, AZ 85213, a stunning designer 5-bedroom, 3.5-bath home nestled on a prime cul-de-sac lot in the heart of Northeast Mesa's Citrus Highlands neighborhood. From the moment you arrive, this home impresses. A canopy of mature trees frames the lush artificial turf front yard, and a bold black front door with leaded glass sidelights signals the elevated style found throughout. The aerial view tells the full story: an expansive, private lot with room to live, entertain, and breathe. Inside, the grand two-story foyer sets the tone with custom herringbone tile, designer wainscoting, dual crystal chandeliers, a sliding barn door, and a sweeping staircase with dark wood railings and white spindles. Every detail has been thoughtfully curated. The open-concept main living area is warm, bright, and incredibly spacious. The great room anchors around a dramatic floor-to-ceiling white painted brick fireplace with shiplap accent walls, a stunning focal point that feels both cozy and stylish. Wood-look tile flooring flows throughout most of the main level, with carpet in two downstairs bedrooms. The fully reimagined kitchen is a showstopper. White shaker cabinetry extends to the ceiling, complemented by a built-in wine rack, stainless steel appliances including a double wall oven, a center island with quartz countertops and counter-height seating, mosaic tile backsplash paired with sculptural pendant lighting. It opens directly to the dining area and backyard, making entertaining seamless. Just off the kitchen, a beautifully finished butler's pantry features cabinetry, quartz counters, subway tile backsplash, and glass shelving, perfect for hosting. A shiplap accented built-in home office nook with custom desk and cabinetry adds function without sacrificing style. A chic powder bath completes the main floor. Two downstairs bedrooms offer flexibility, with one ideal for a guest suite, home office, or playroom. Upstairs, the primary suite is spacious and well-appointed. The partially renovated en suite bath features floor-to-ceiling marble look tile, an existing corner soaking tub surrounded by glass block windows, a frameless glass walk-in shower with mosaic tile flooring, and a dual sink quartz vanity. The massive walk-in closet is fully customized with double hang rods, built-in shelving, dedicated shoe display, and soft close drawers. The backyard is an entertainer's paradise with lush artificial turf, a sweeping curved concrete pathway, large covered patio with ceiling fans, gas grill area, a charming detached shed, multiple lounge areas, mature citrus trees, and full block wall privacy. Low maintenance with high impact. Top rated schools including Hermosa Vista Elementary and just minutes to the Loop 202, shopping, and dining. This is Northeast Mesa living at its finest.