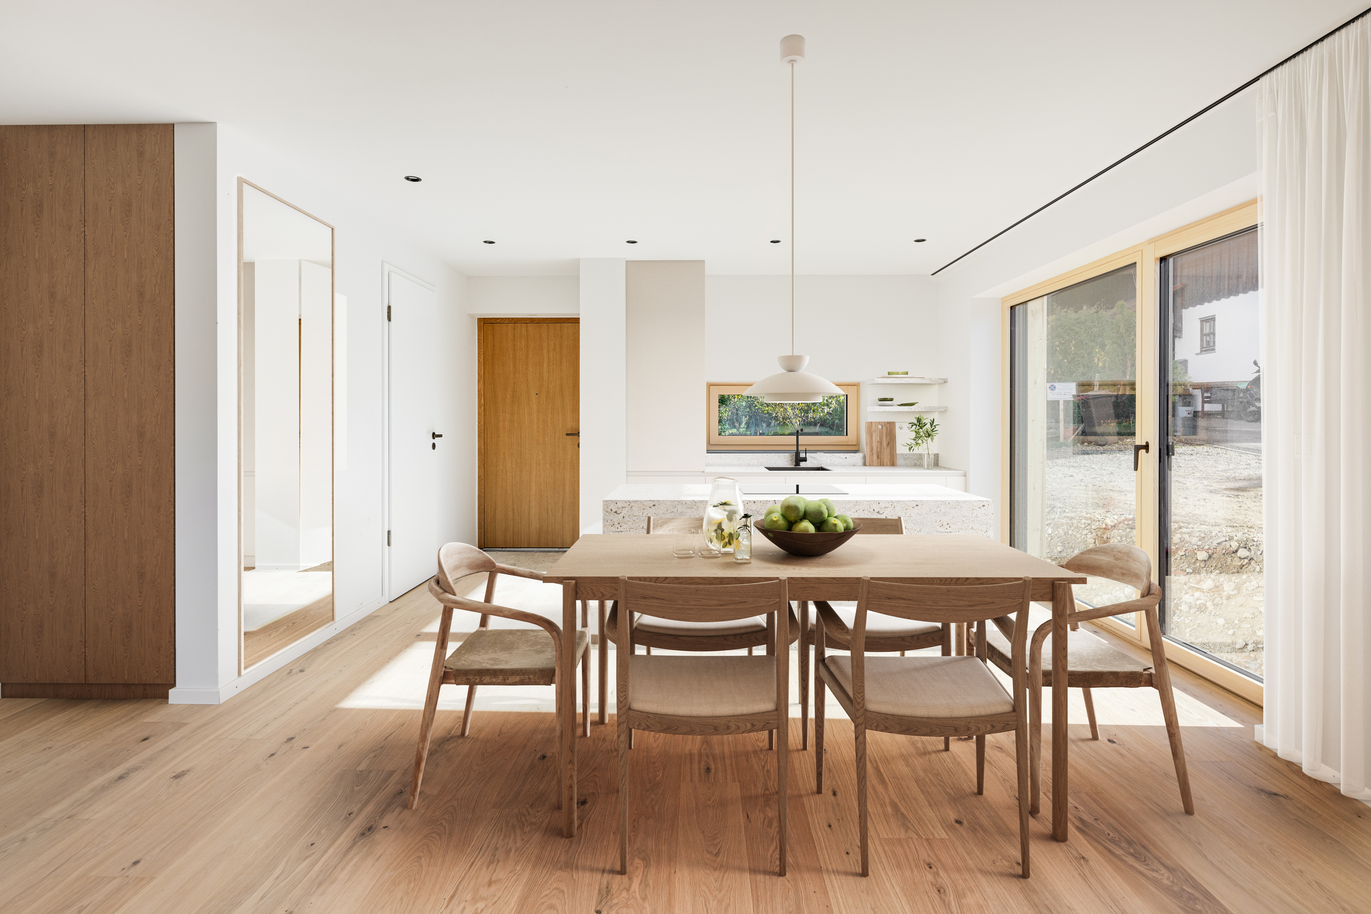
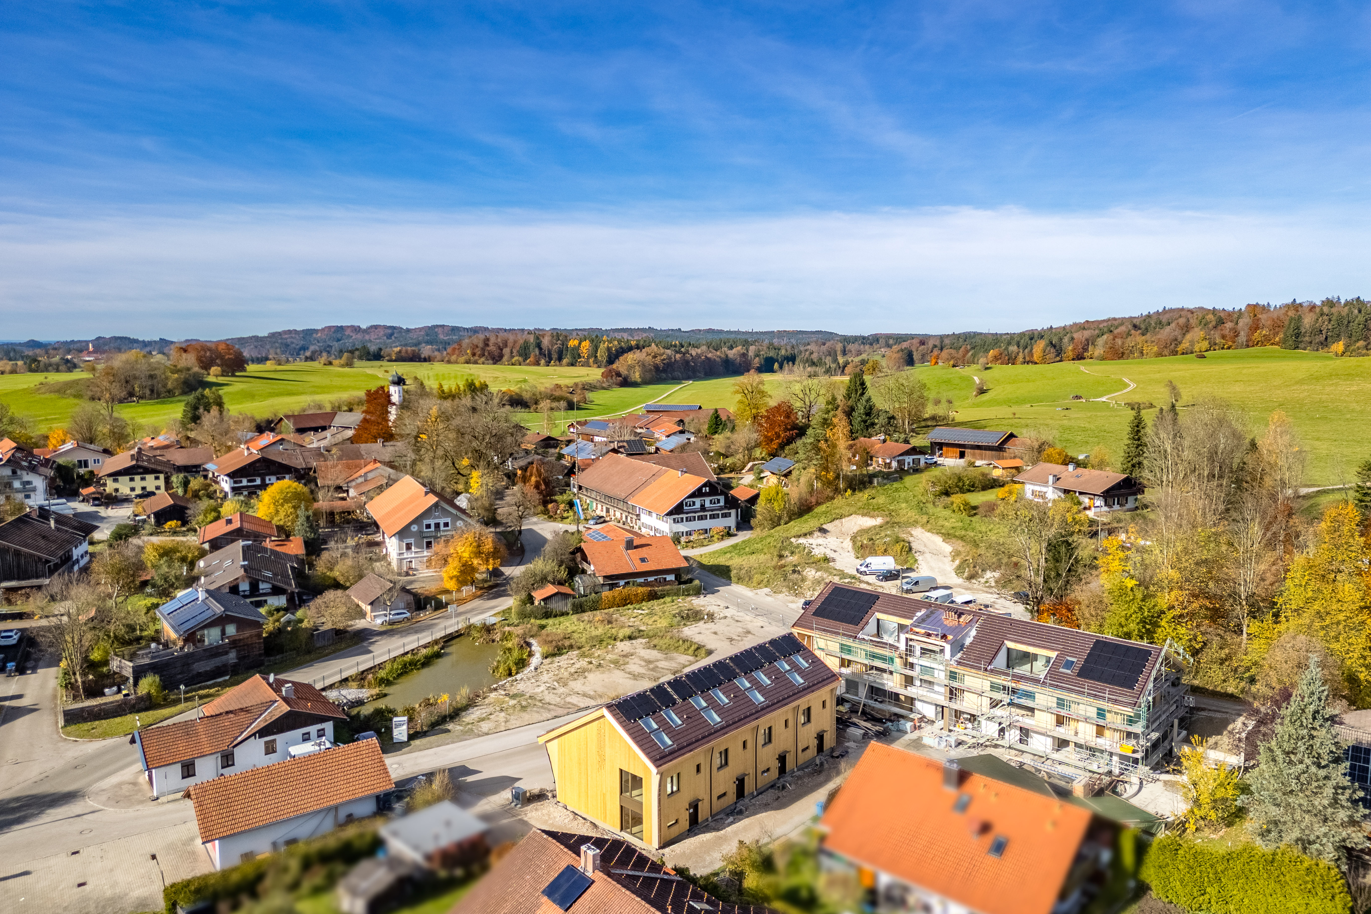
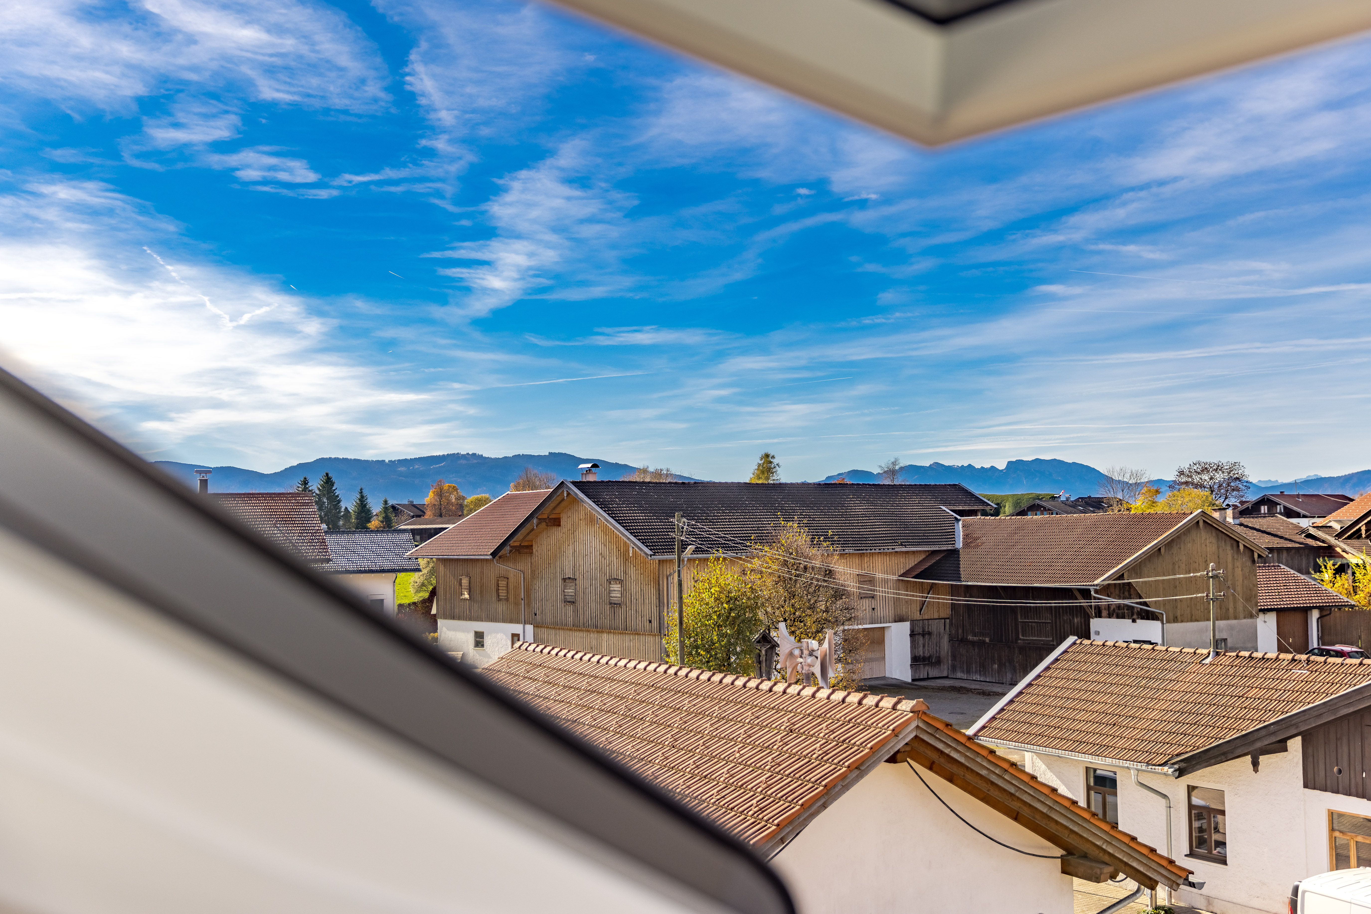
Nestled in the idyllic Tegernsee countryside, this corner house in a four-bedroom house offers an ambience flooded with light and sun thanks to its optimal south-west orientation. A sophisticated blend of Bavarian building tradition with wooden elements, modern straight lines and floor-to-ceiling windows lends this residence extraordinary charm. The Beham Architekten office was responsible for the planning.
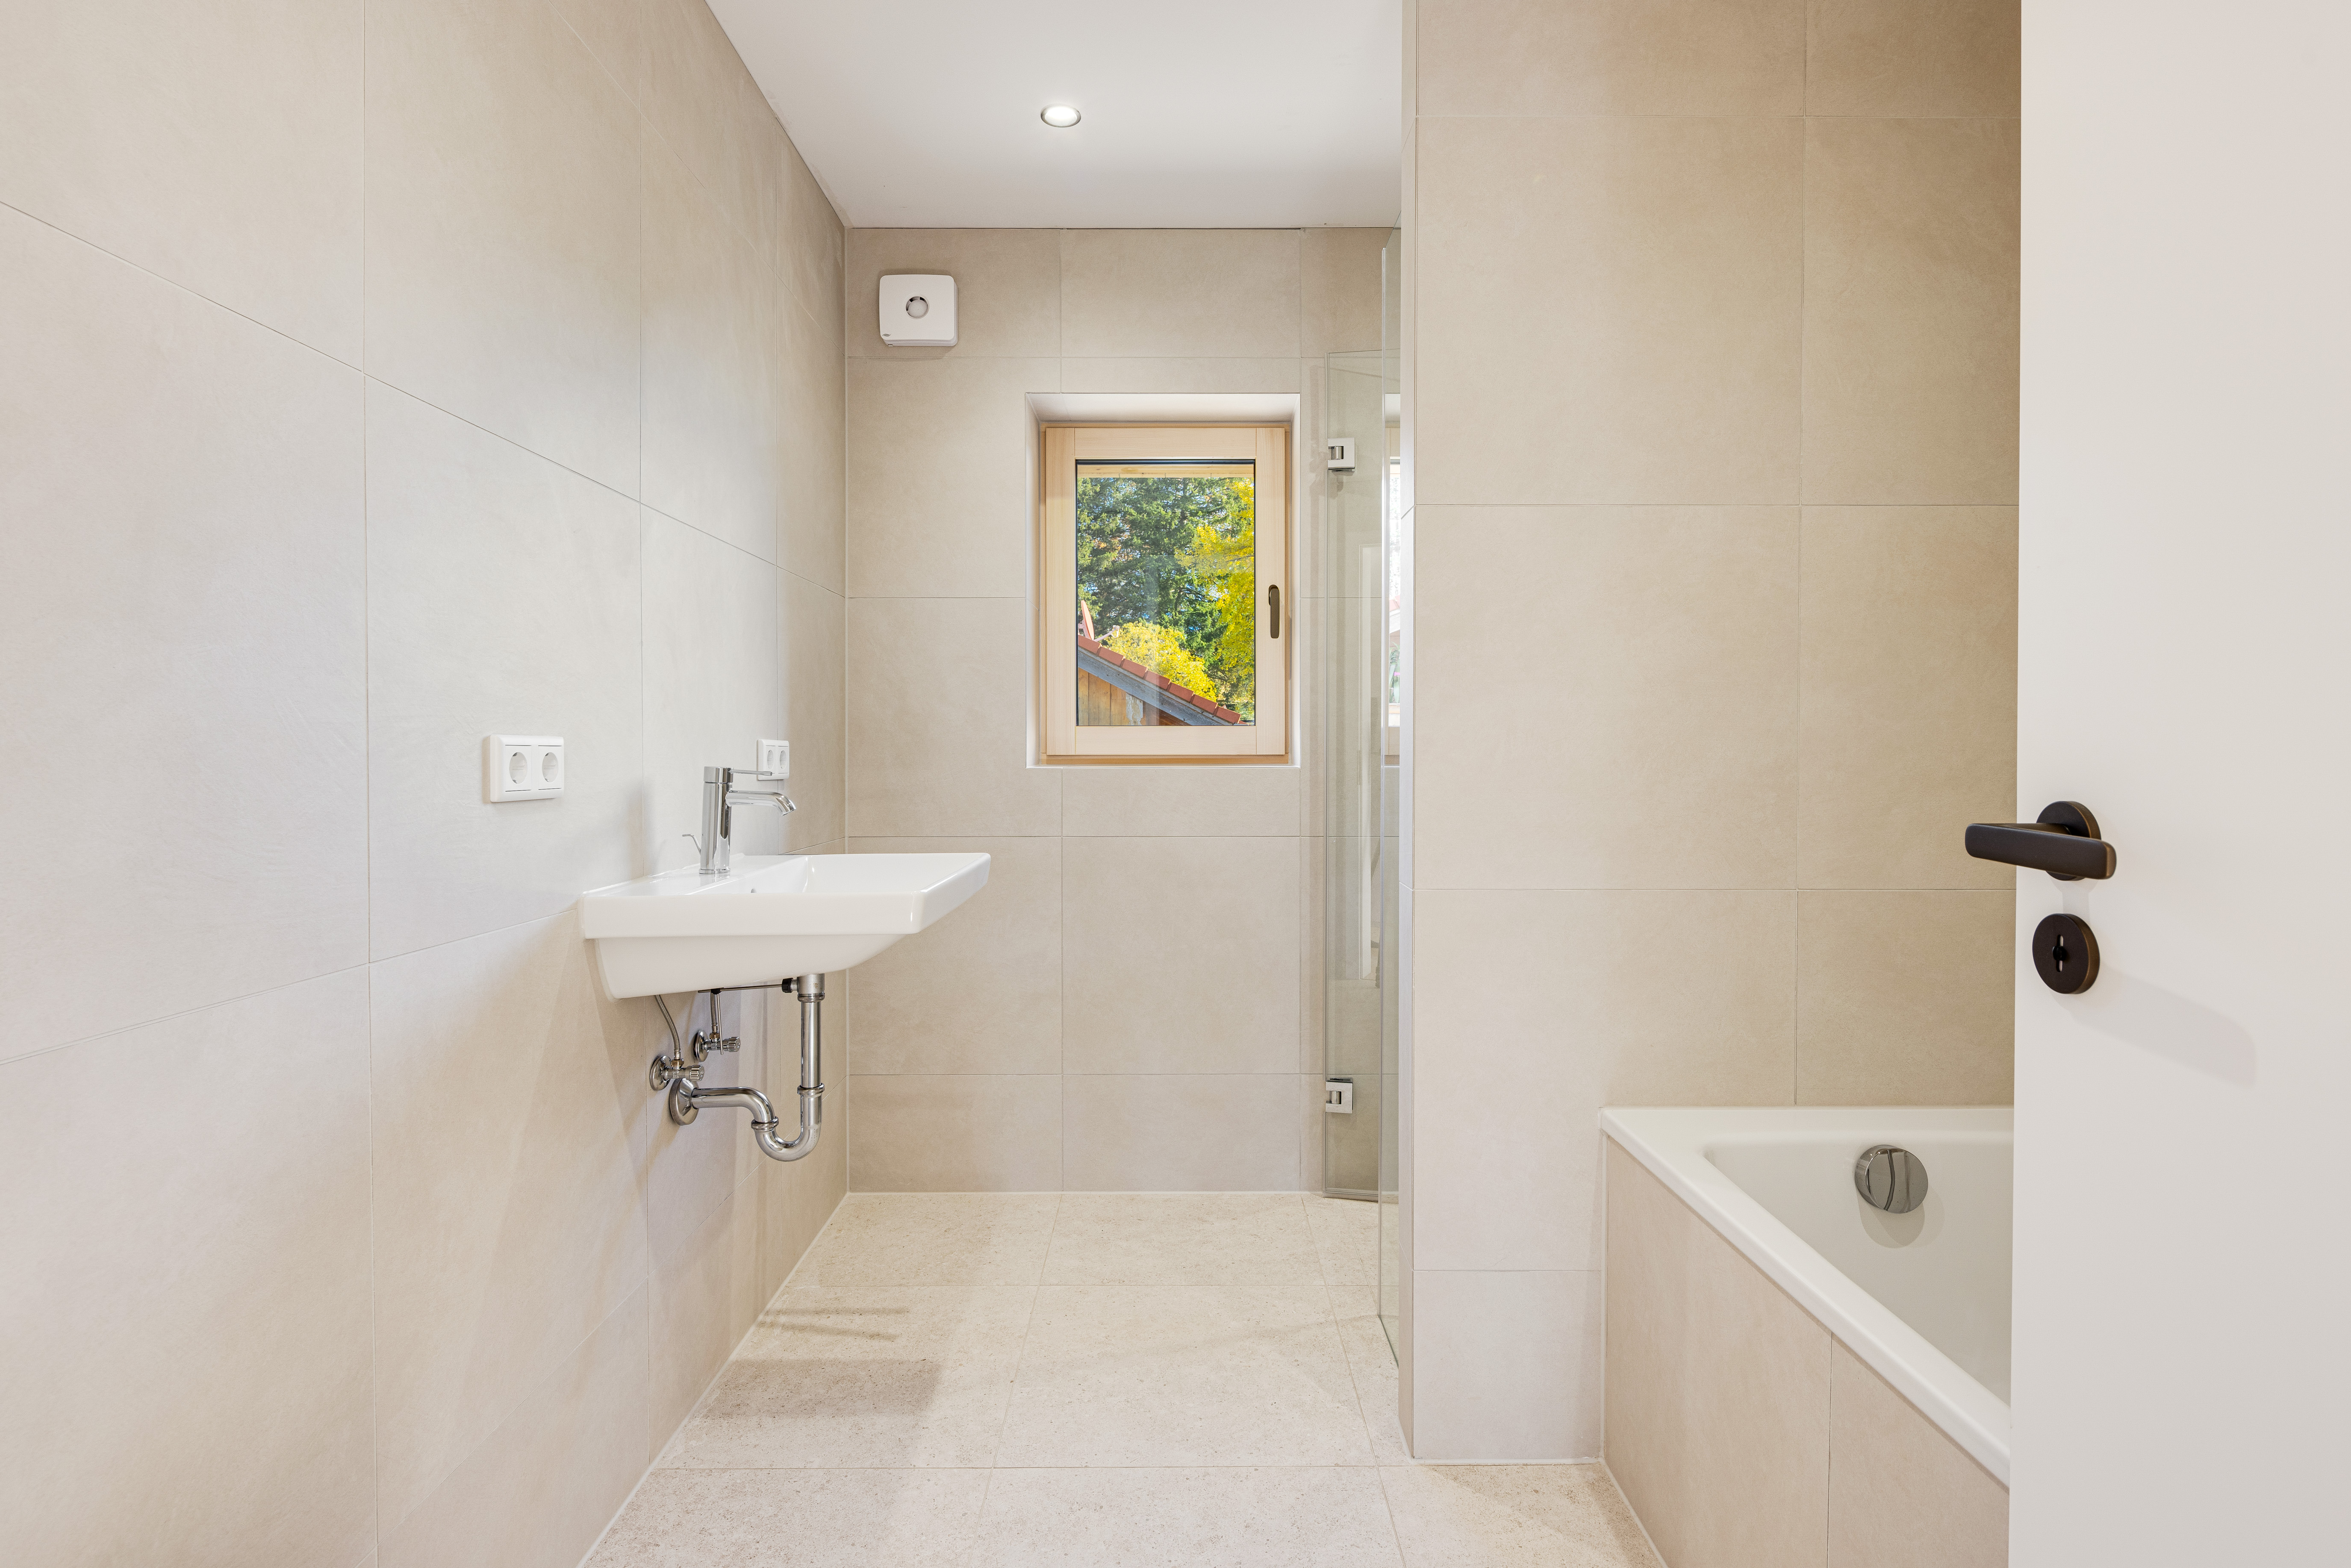
High quality and a special sense of style characterize the furnishings. Oiled oak parquet flooring with underfloor heating, a timeless bathroom design and electric shutters create a living environment that is as attractive as it is inviting. Large glass fronts make the picturesque surroundings an indispensable part of living. Sustainable heating is provided by an air/water heat pump, which is supported by a solar system.
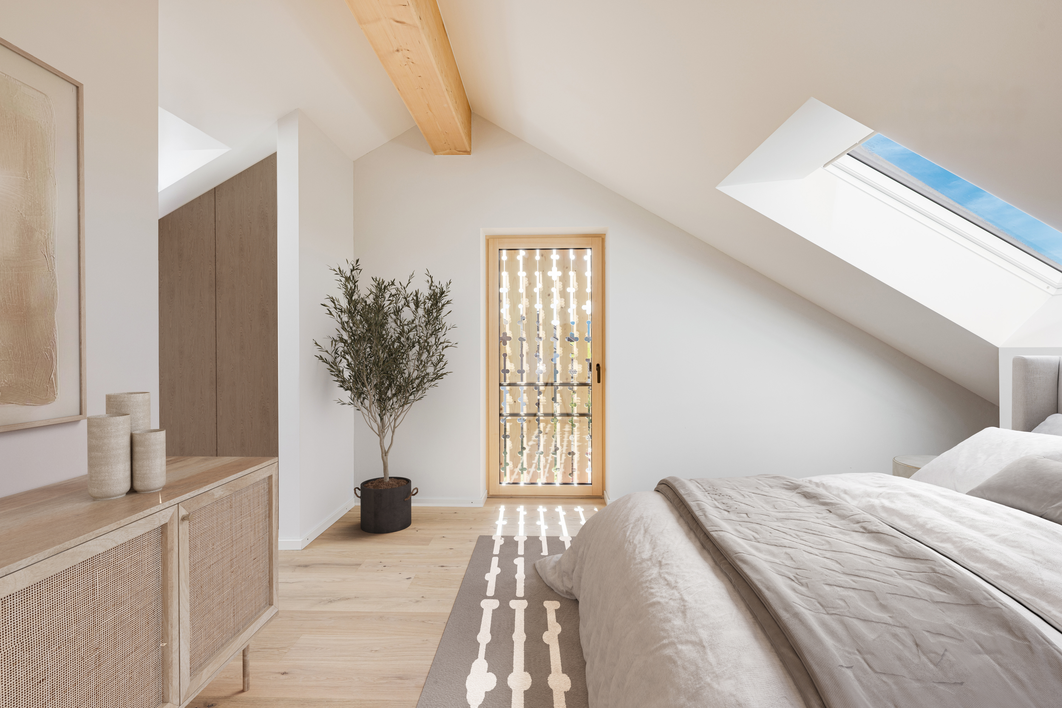
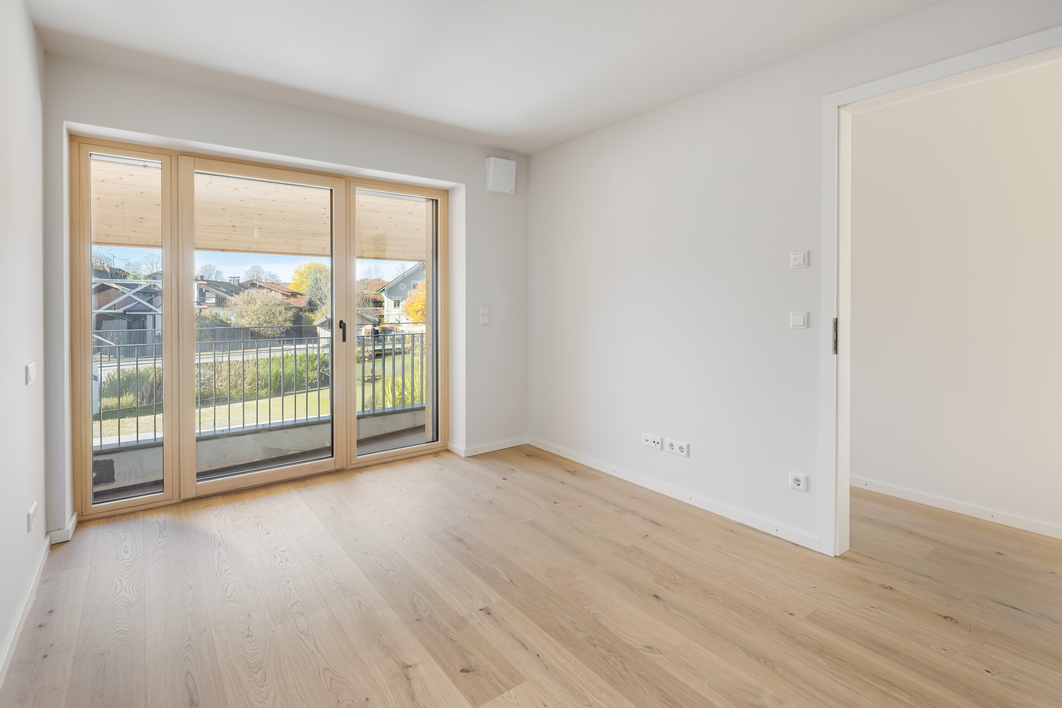
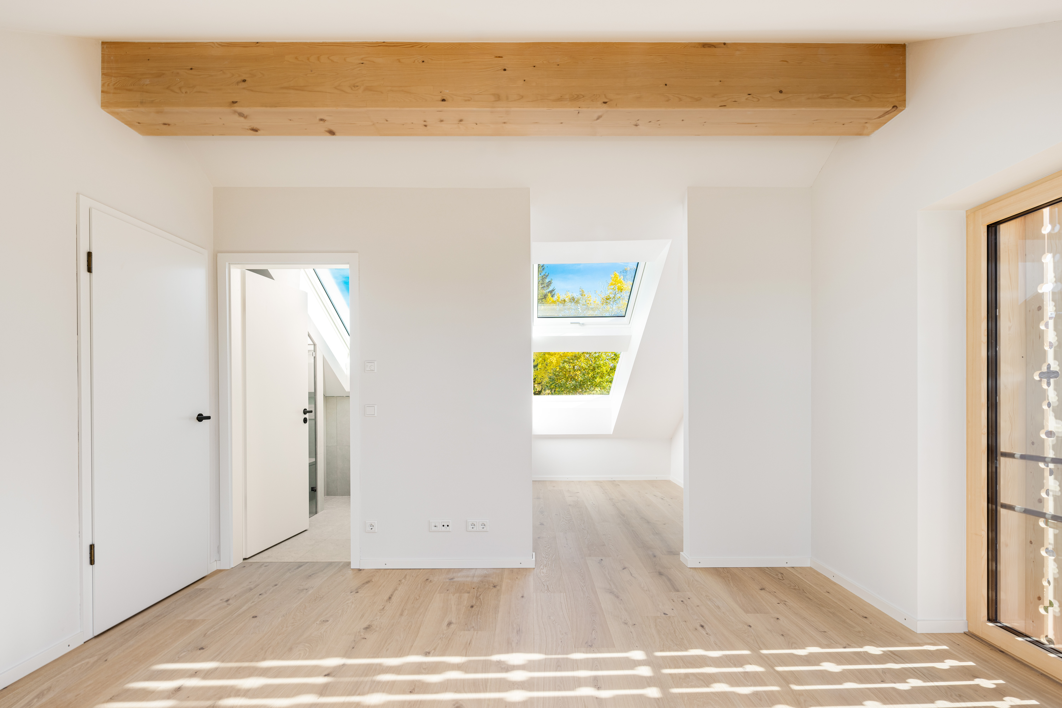
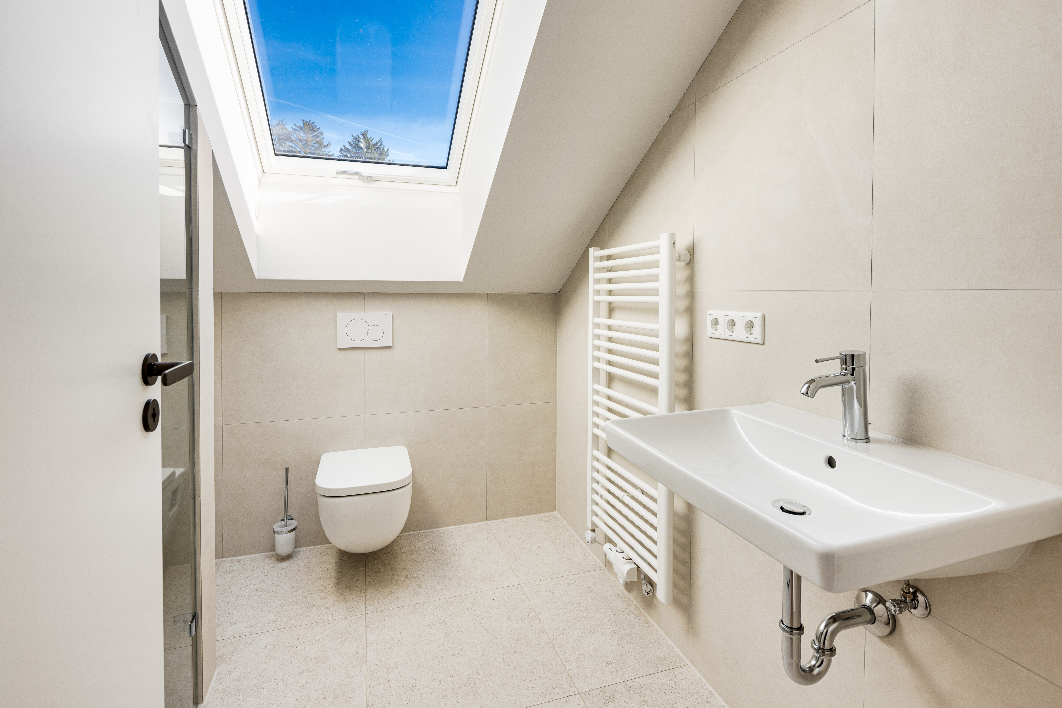
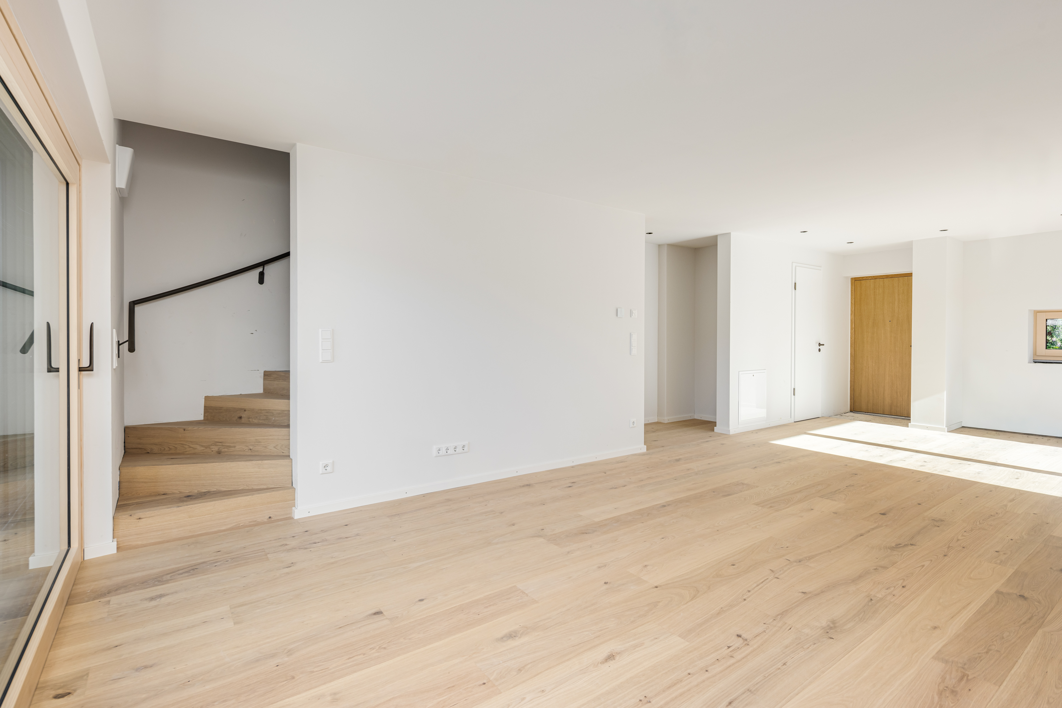
With a living space of approx. 130 m², this house is the largest of the four. The first floor has wonderful glass fronts to the south and west. In addition to a hallway with guest WC and checkroom niche, there is a sun-drenched living/dining area with an open kitchen. The first floor is complemented by a partially covered west-facing terrace and a south-facing terrace as well as an approx. 65 m² garden that invites you to relax and play outdoors. There are two very attractive rooms on the upper floor, which are ideal as a children's room or study/guest room. One of the rooms is extended by a west-facing balcony; the other room has a south-facing window with mountain views. There is also a bathroom with bath, shower, washbasin, WC and window. The top floor impresses with its airy studio flair, opens up wonderful views and is ideal as a master floor. In addition to a bedroom, there is a room that can be used flexibly as a dressing room or study, as well as a light-flooded shower room. The basement offers hobby, utility and storage areas. This charming home is completed by two underground parking spaces with pre-installation for e-mobility.
The project will be completed shortly.