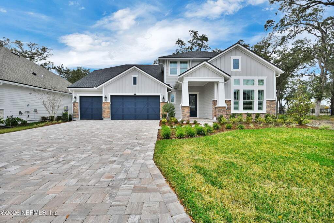
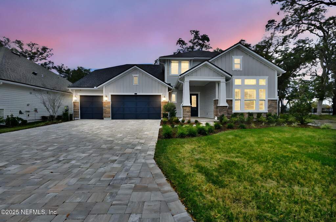
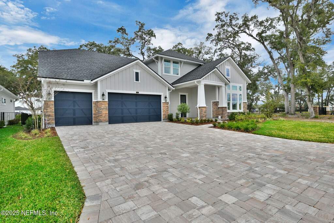
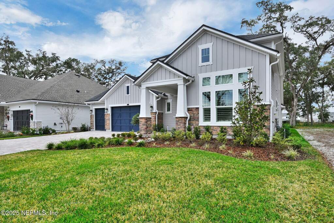
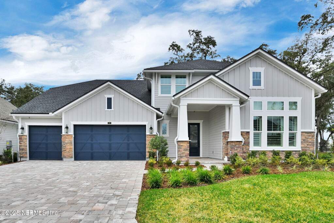
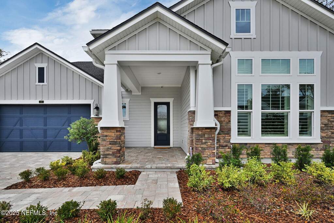
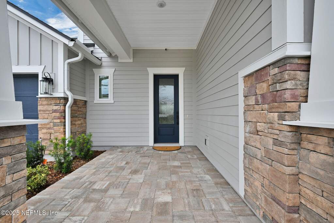
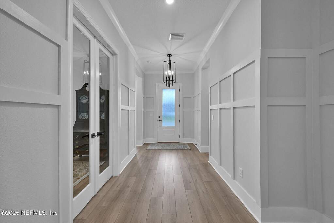
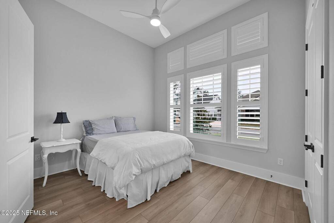
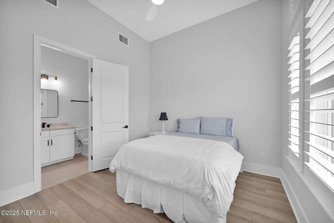
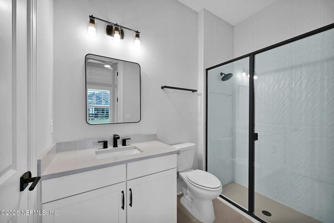
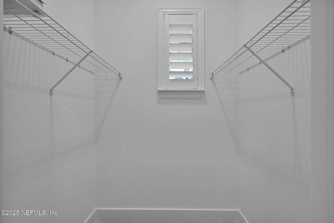
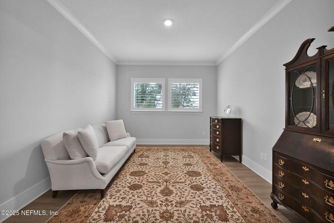
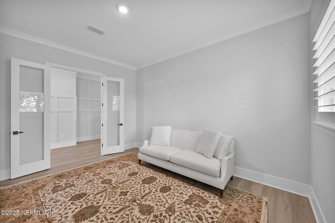
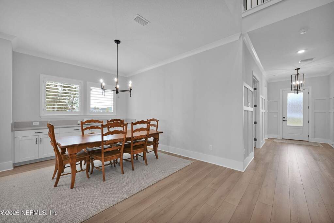
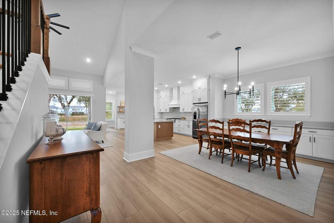
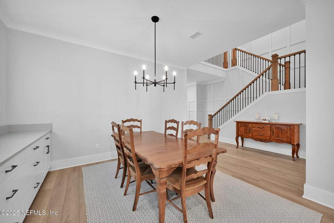
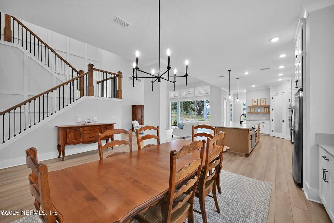
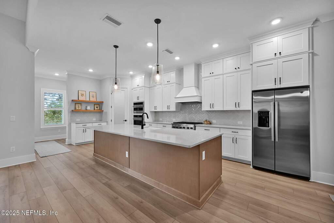
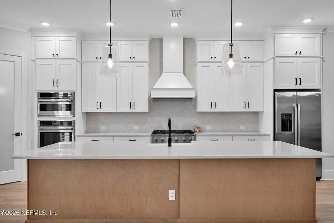
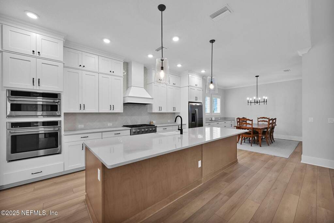
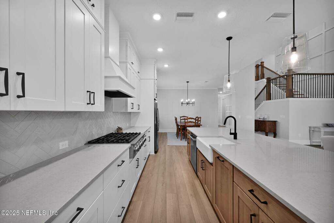
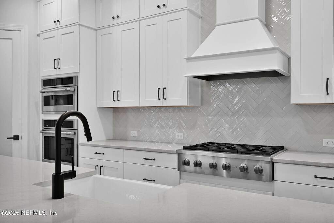
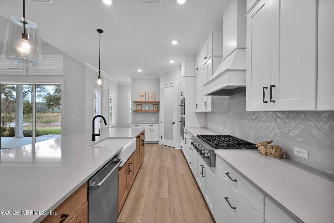
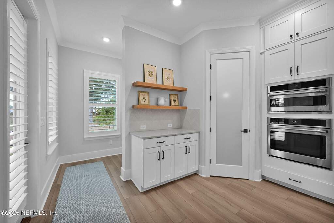
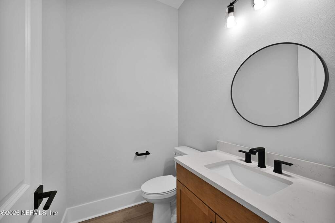
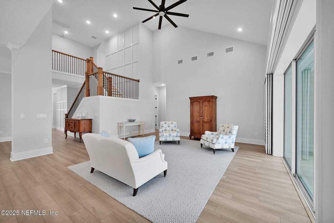
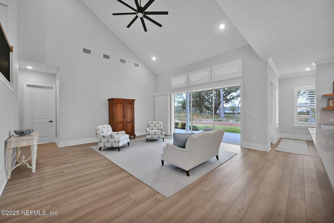
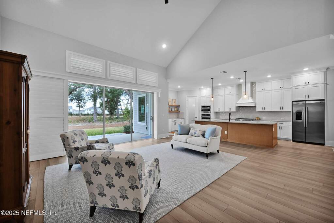
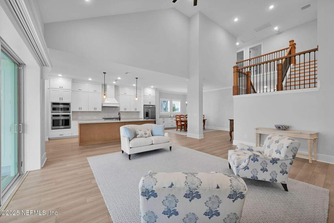
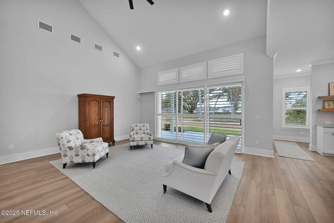
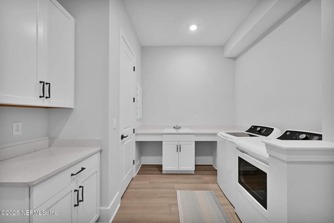
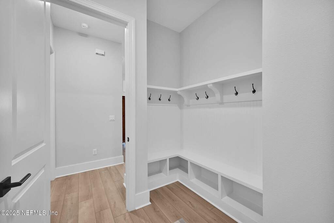
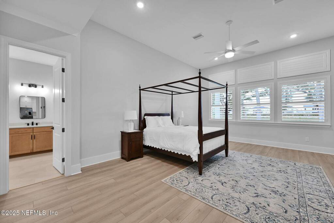
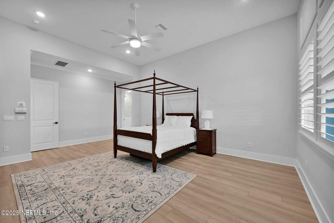
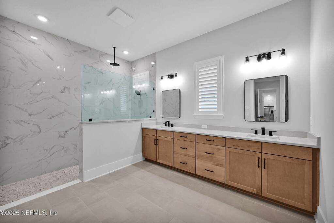
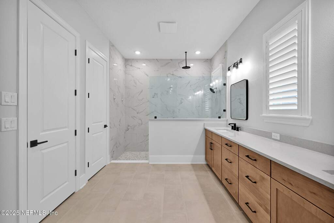
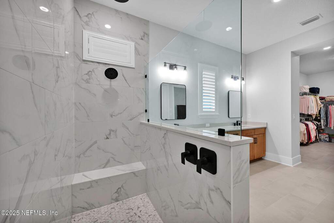
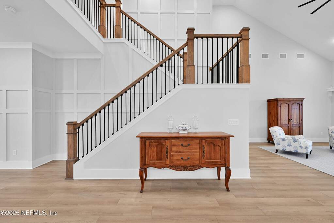
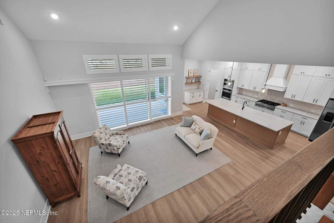
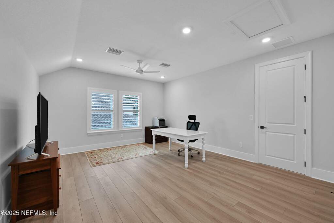
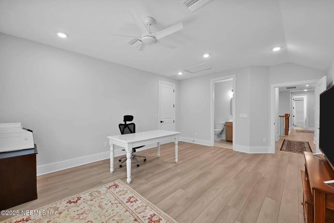
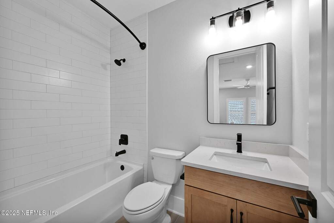
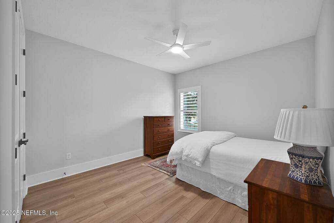
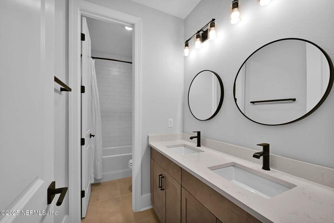
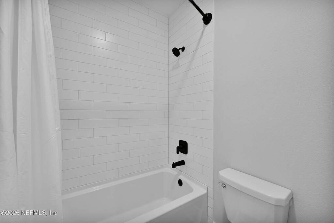
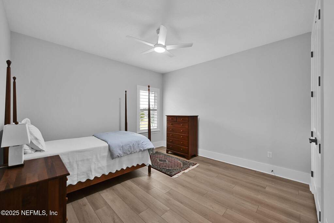
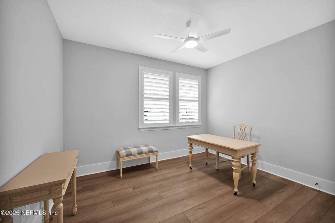
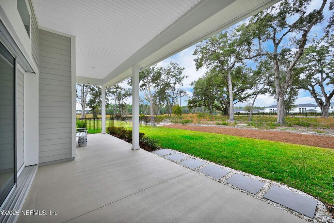
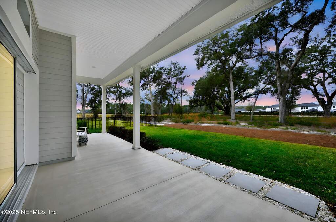
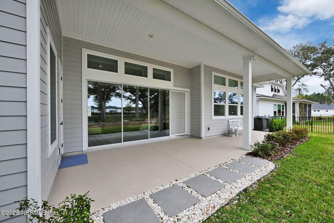
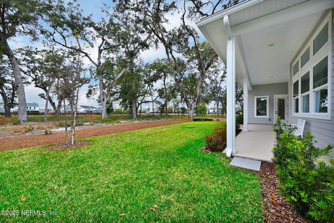
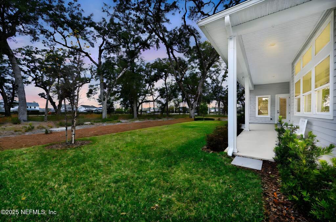
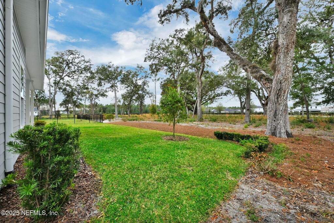
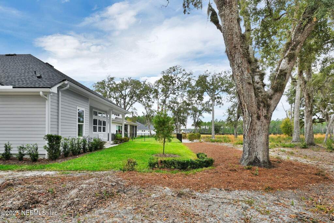
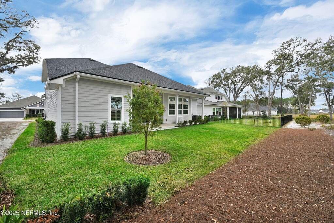
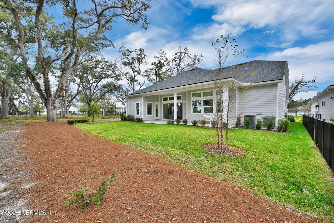
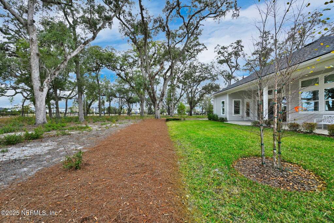
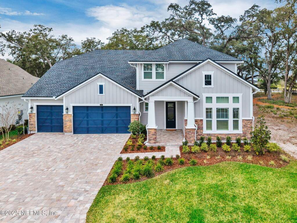
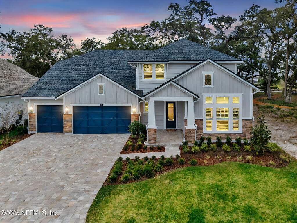
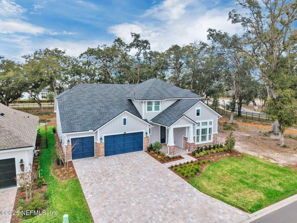
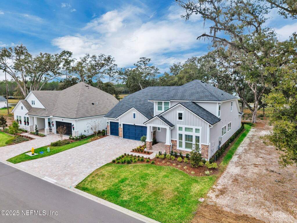
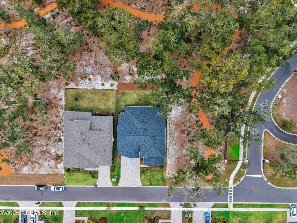
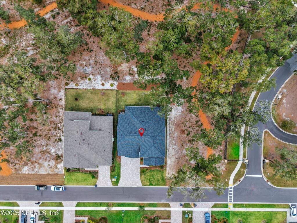
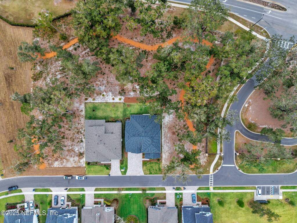
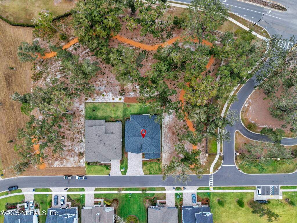
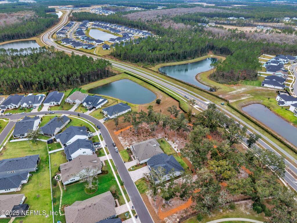
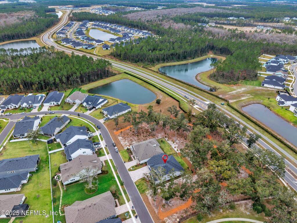
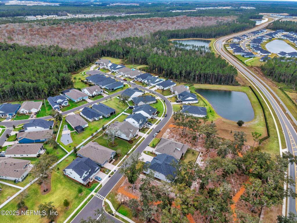
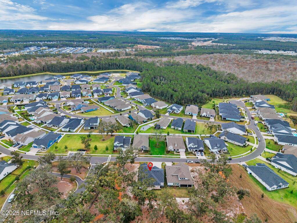
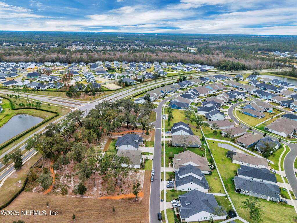
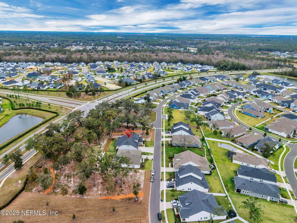
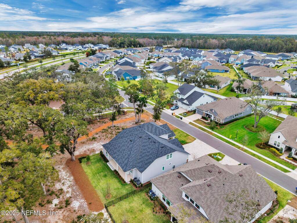
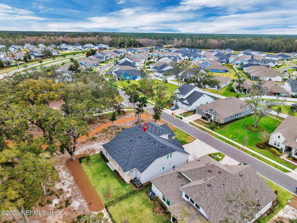
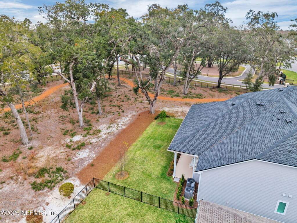
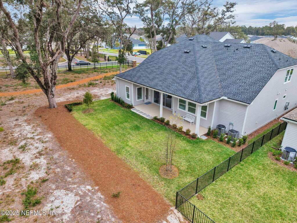
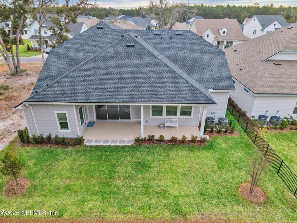
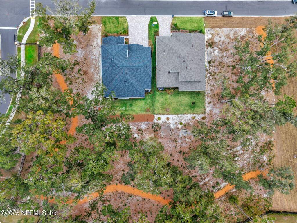
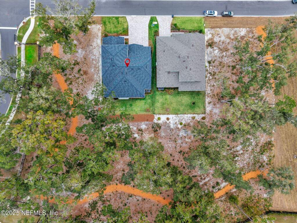
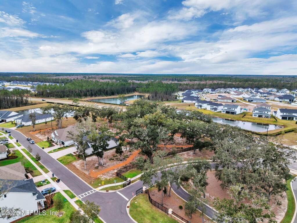
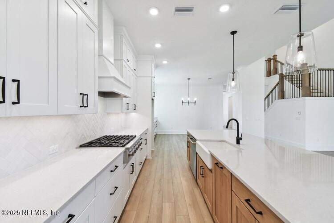
**Seller offering 15k credit towards closing costs/pre-paids with acceptable offer. **Welcome to 40 Sparrow Creek Dr, a home that instantly feels special the moment you arrive. Set on a rare preserve lot with privacy on two sides and no home across the street, this is the only David Weekley DeLeon floorplan in the community--offering space, privacy, and a layout you simply won't find anywhere else. Step inside and you're greeted by soaring ceilings, beautiful natural light, and LVP flooring throughout, creating an open, inviting feel. The heart of the home is the spacious, open-concept living area where the family room, dining space, and chef's kitchen come together perfectly for everyday life and easy entertaining. The kitchen stands out with stacked soft-close cabinets to the ceiling, plenty of prep space, and stylish finishes, while the dining area features custom built-in buffet cabinetry that's as functional as it is eye-catching. The main floor is designed with comfort in mind, featuring a private guest suite, a dedicated office or study, and a relaxing primary retreat. The primary bedroom is generously sized and paired with a spa-like bath that includes an oversized rain shower and a large walk-in closet. Storage is abundant throughout the home, making it easy to keep everything organized. Upstairs, you'll find a versatile bonus room along with three additional bedrooms and two full bathsperfect for family, guests, or extra living space. Everyday details shine with a large laundry room and custom drop zone, three-car garage with epoxy flooring, paver driveway, and custom plantation shutters throughout. End your day watching sunsets through the oak trees, soaking in the peace and privacy that make 40 Sparrow Creek Dr a place you'll truly love coming home to.