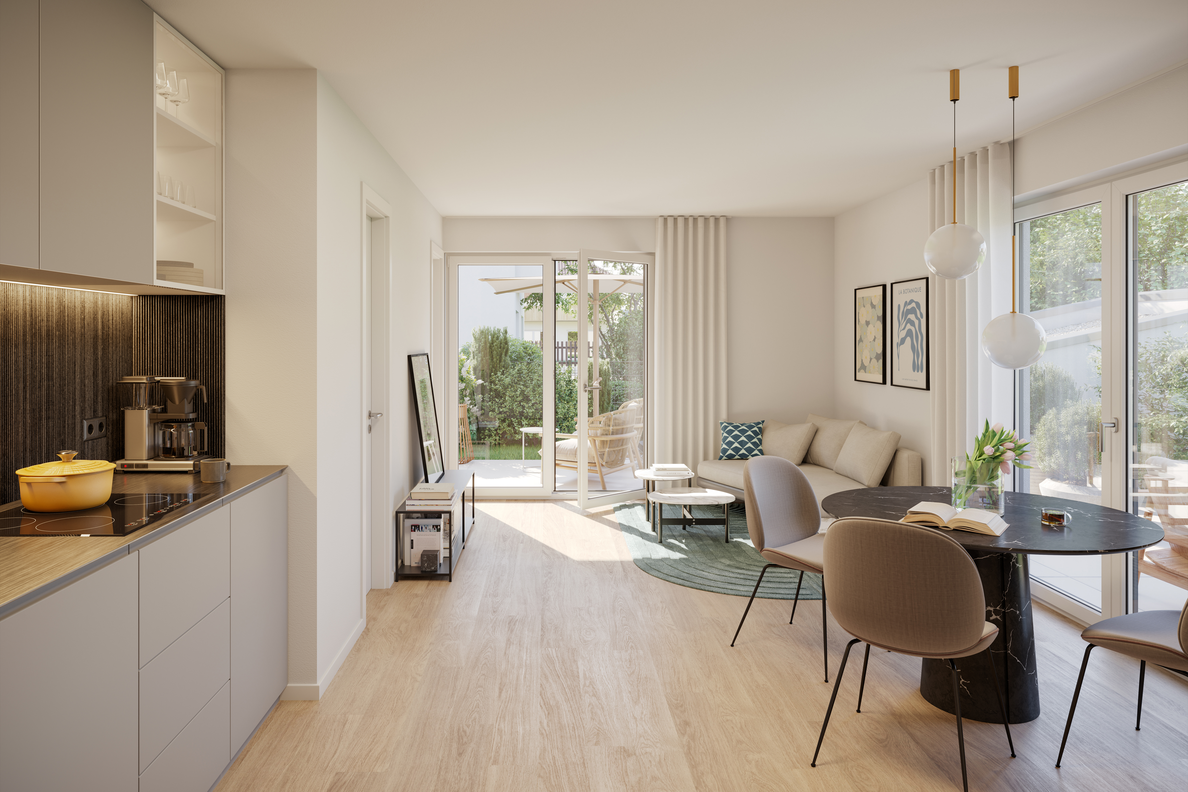
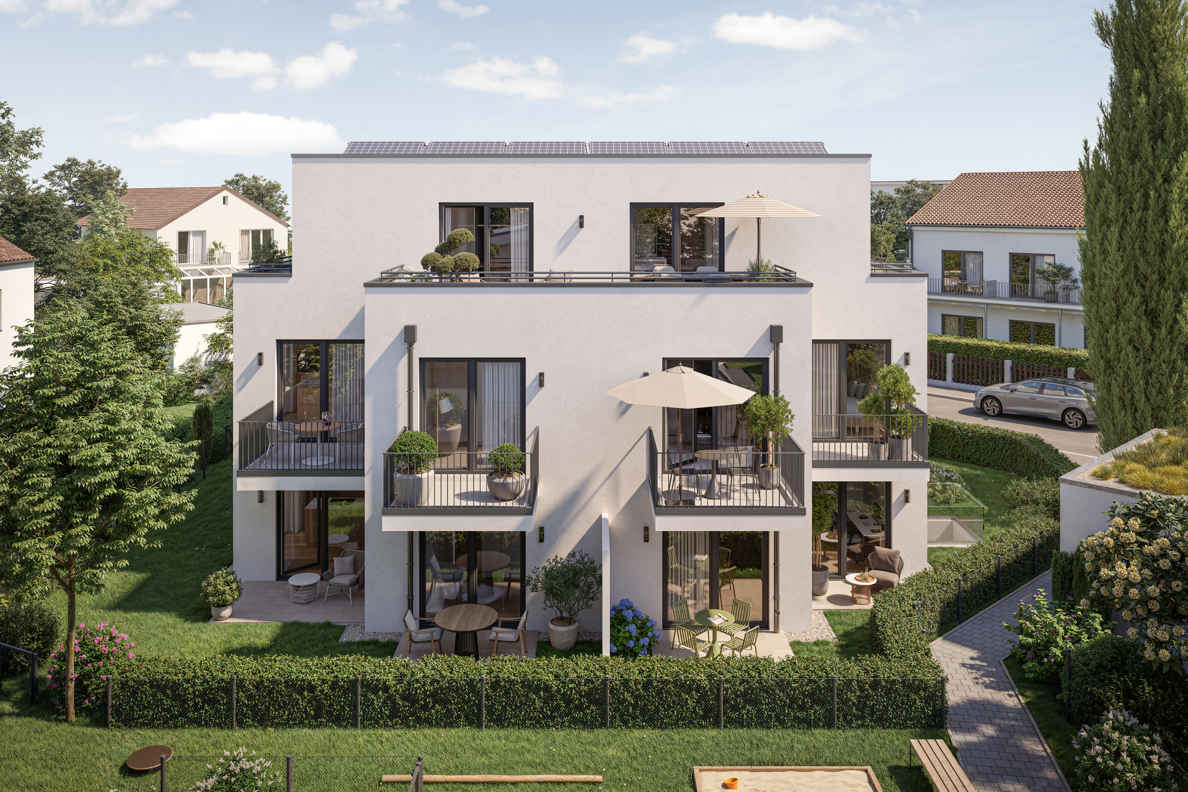
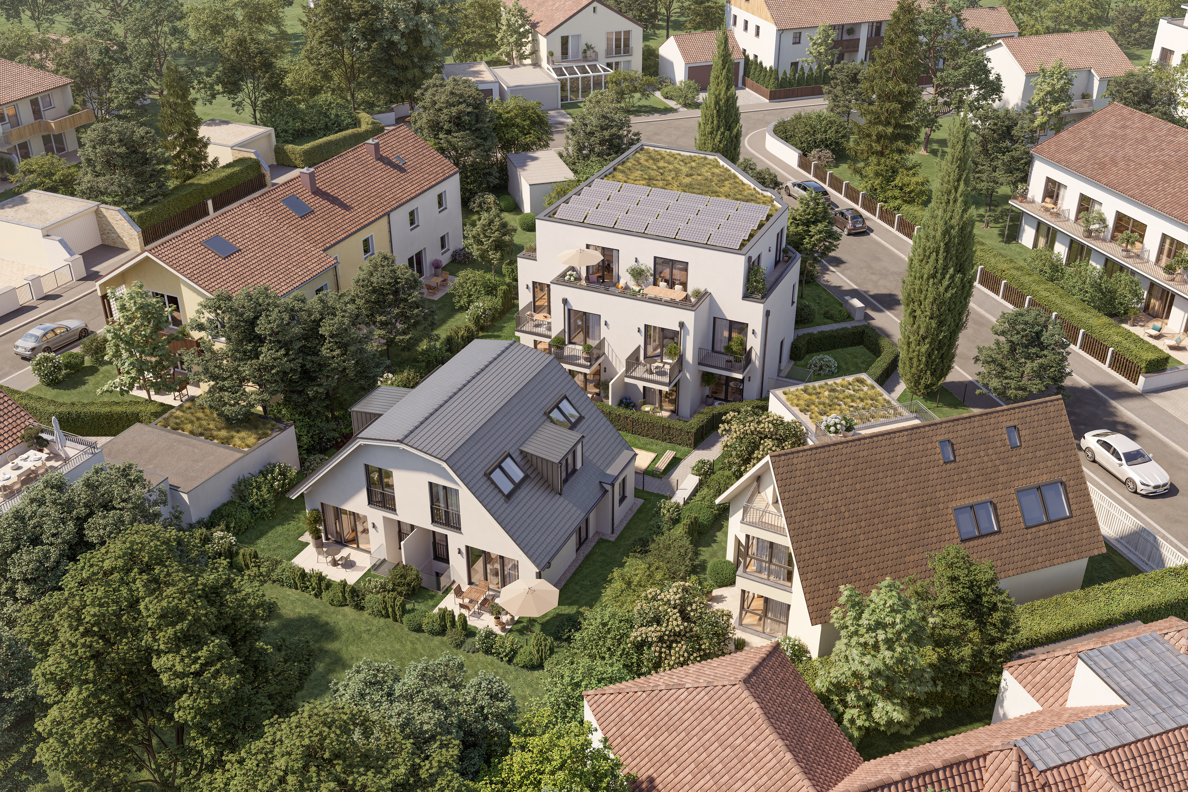
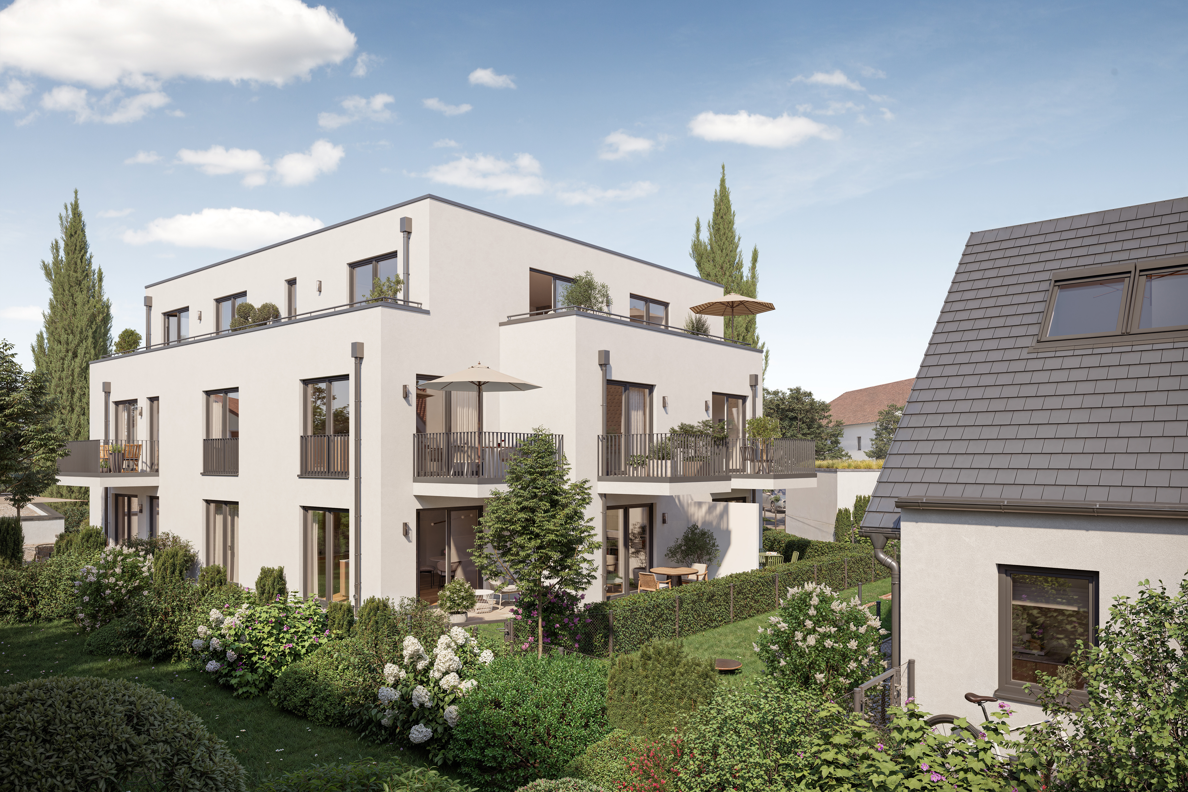
This carefully designed 2-room apartment combines modern living comfort with a floor plan that is both functional and inviting. The space is spread over approx. 48 m² of living space. A small hallway forms the entrance area; here there is a practical utility niche with washing machine connection. The centerpiece is an open-plan living, dining and cooking area of approx. 24 m², which is adjoined by a west-facing terrace and two small private gardens facing west and north.
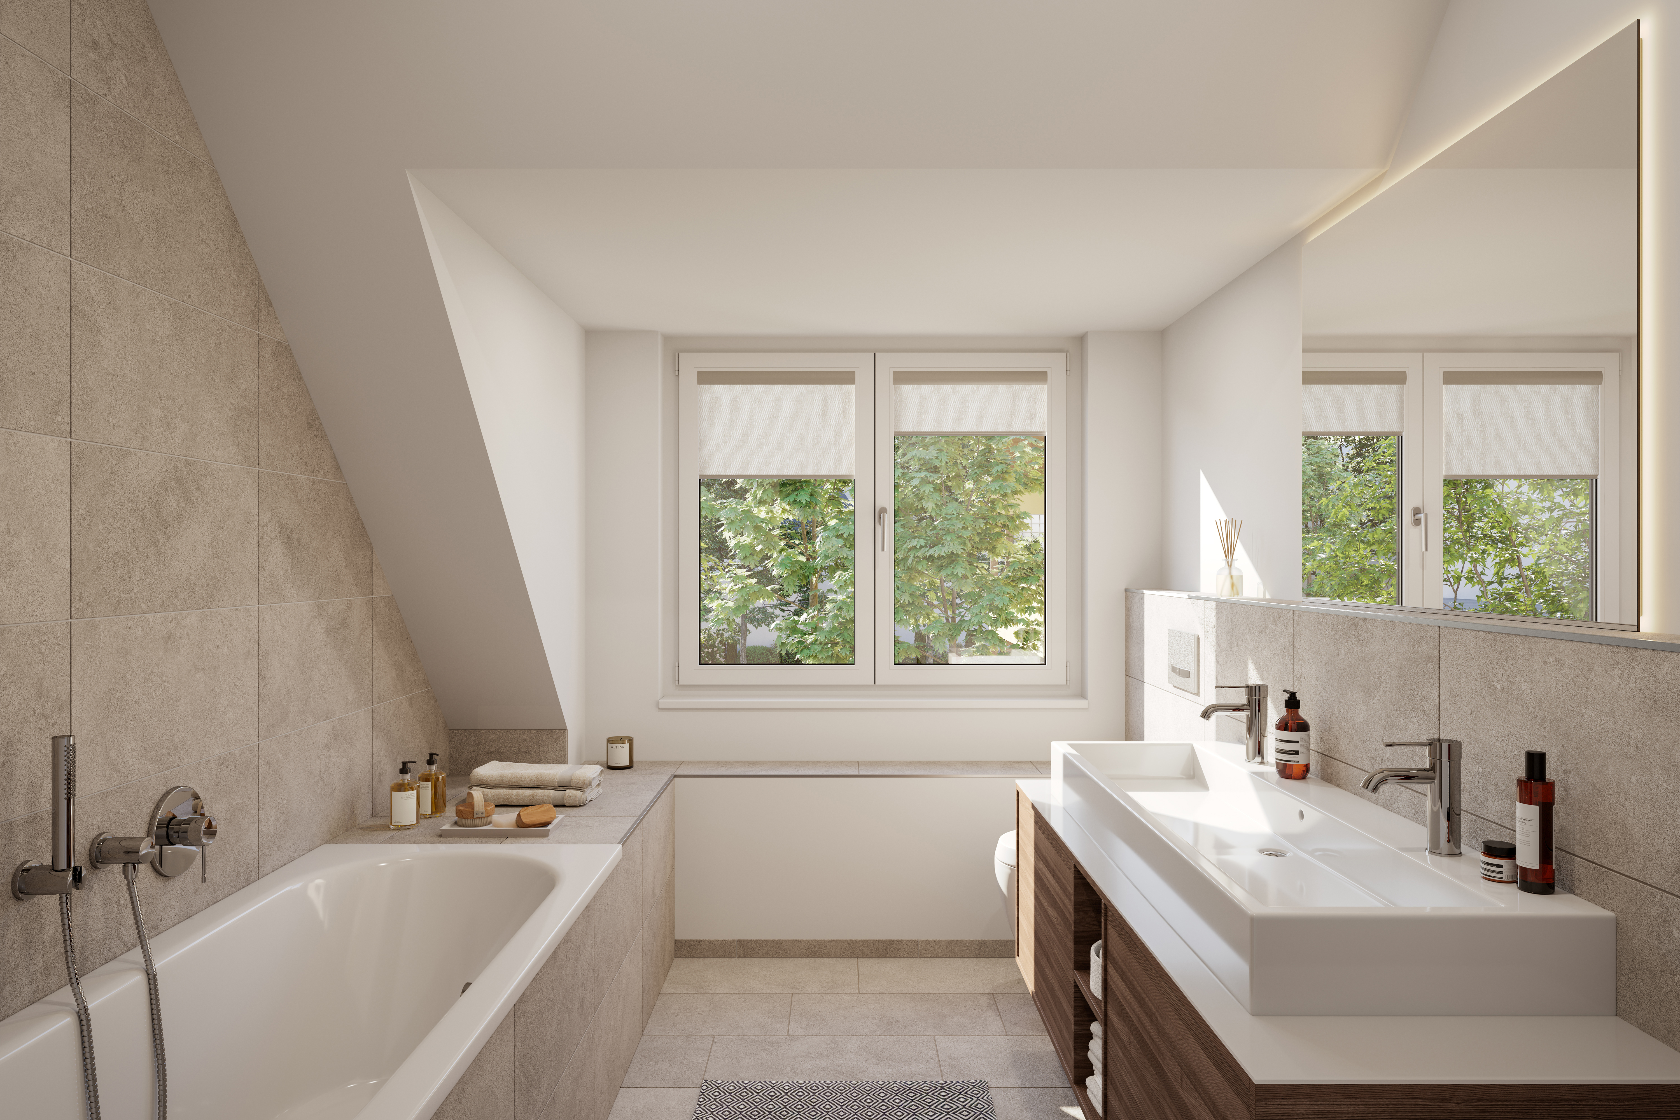
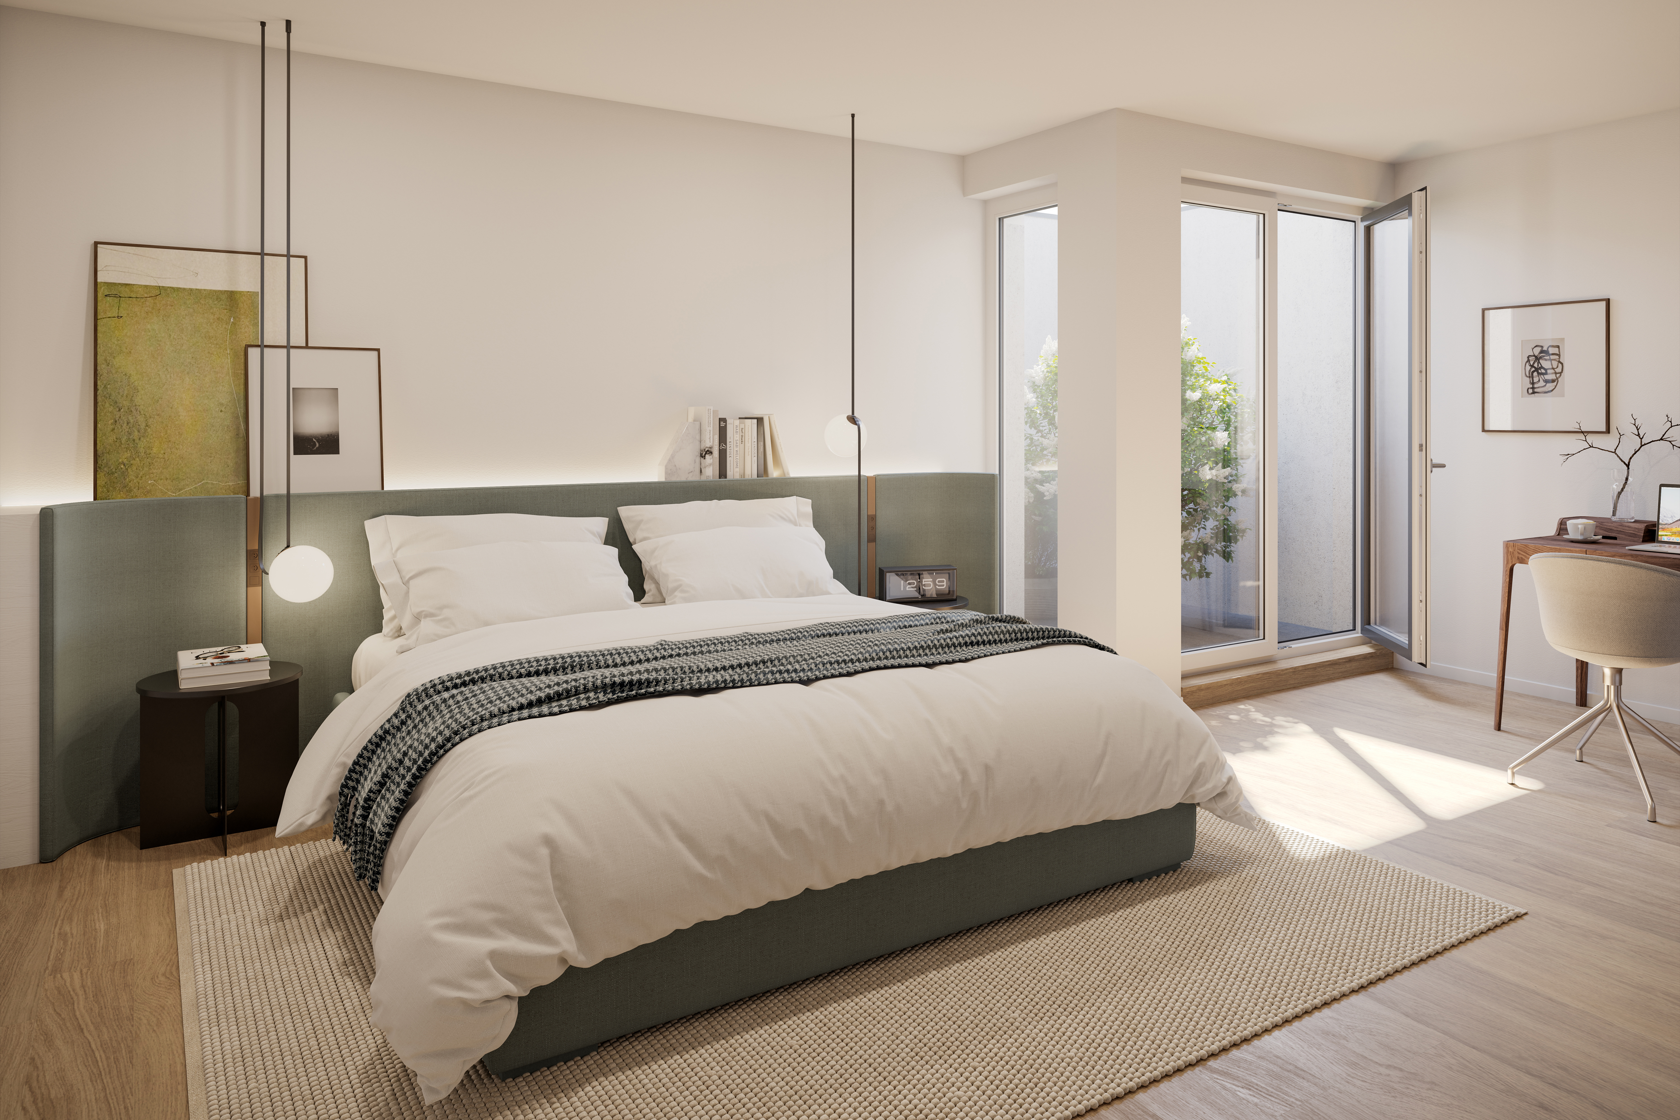
The small but functional bedroom is accessed via two doors. In addition to space for a bed, there is also plenty of room for a closet. The room is complemented by a daylight bathroom with a shower, washbasin and WC.
This compact garden apartment has a cellar compartment with its own lighting and power socket. An underground parking space with pre-installation for e-mobility completes the property.