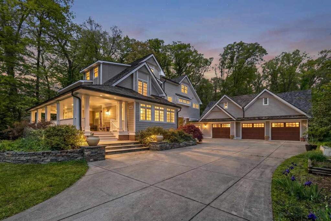
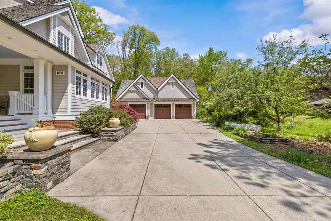
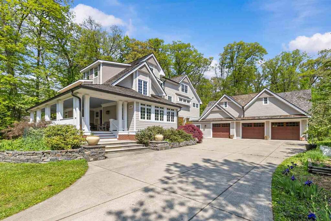
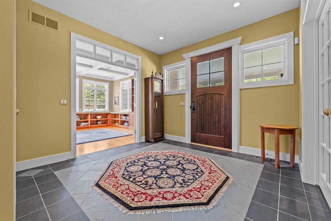
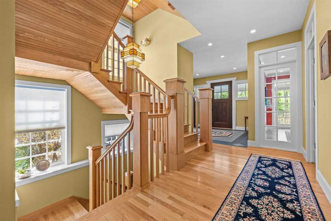
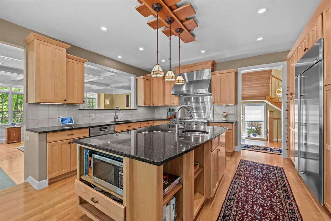
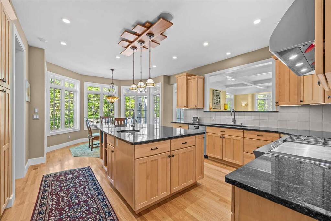
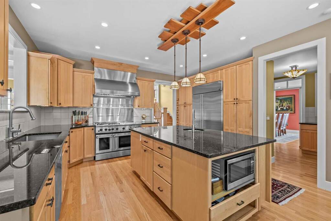
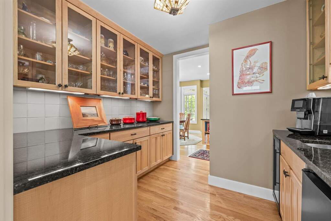
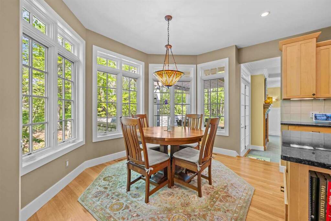
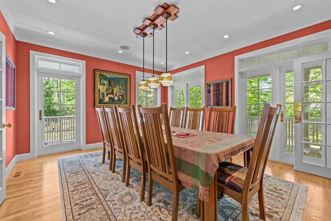
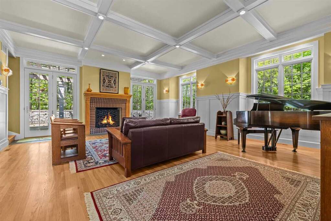
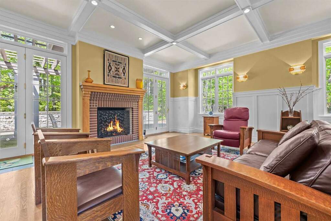
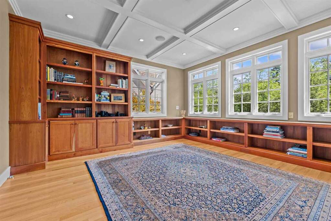
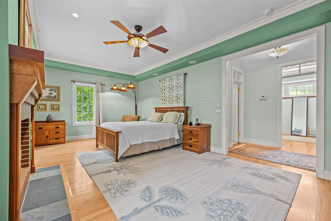
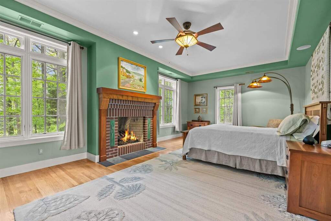
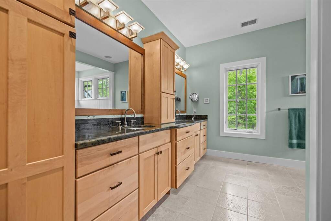
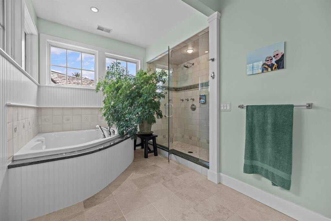
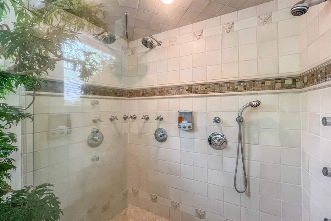
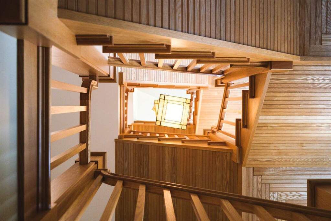
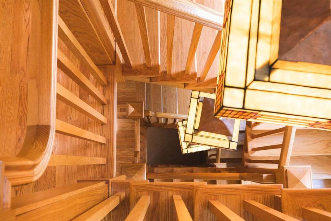
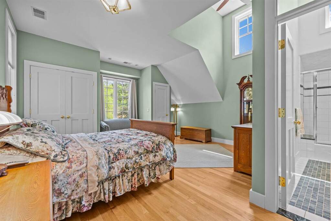
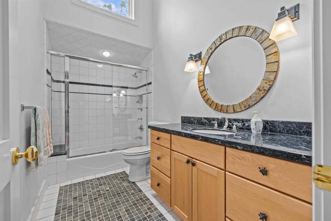
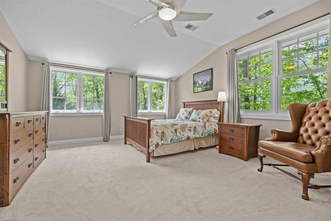
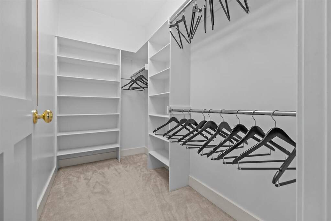
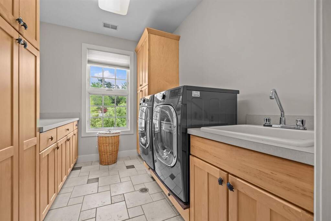
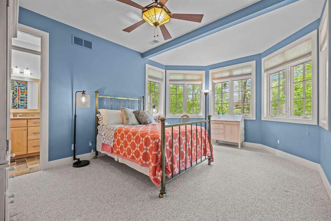
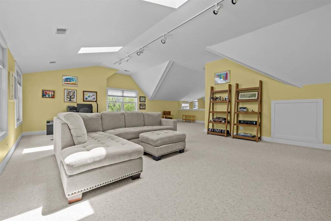
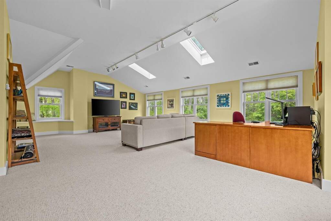
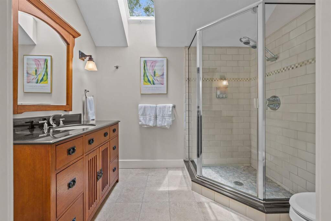
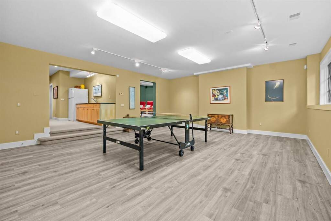
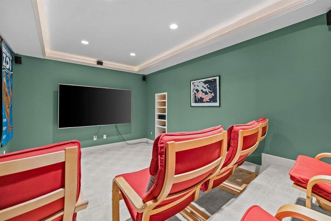
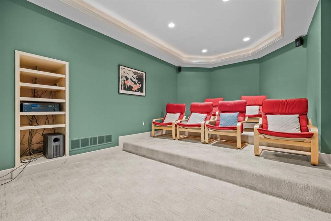
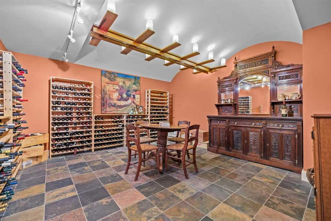
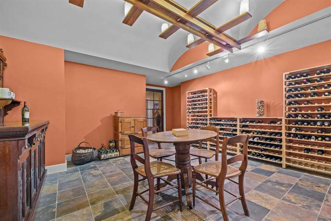
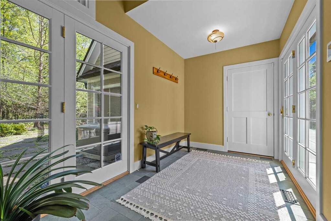
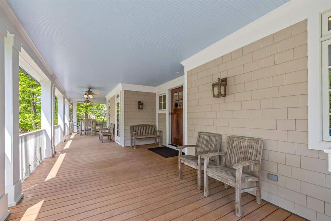
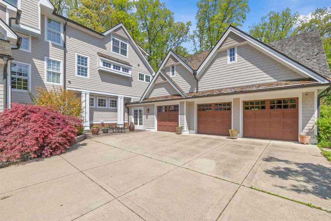
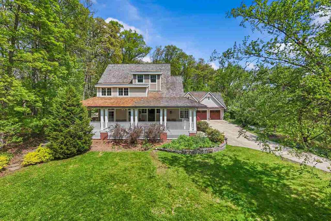
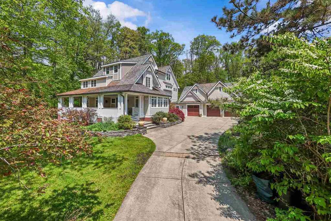
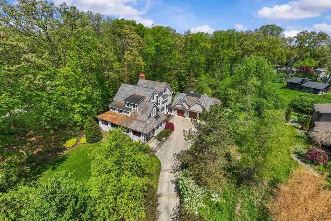
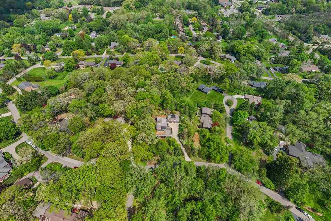
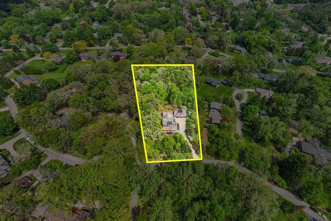
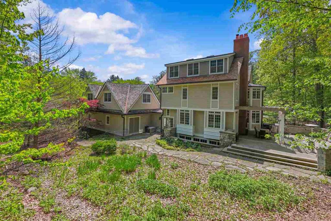
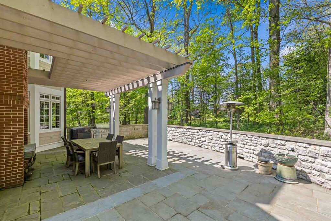
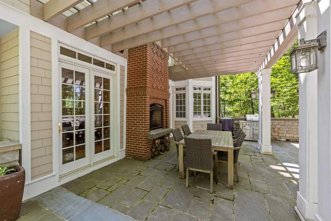
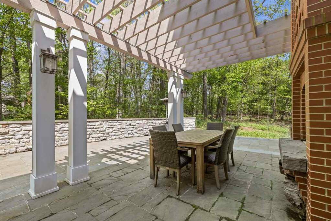
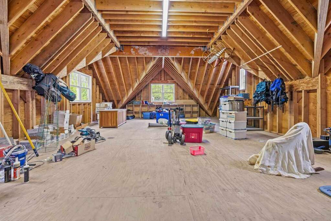
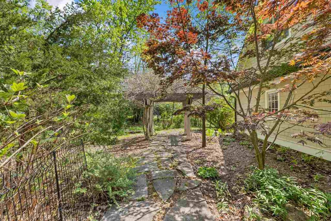
Tucked away on nearly two private acres in the heart of Bloomfield Hills, this remarkable Arts & Crafts-inspired farmhouse offers a rare combination of architectural character, privacy, craftsmanship, and modern luxury. With over 7,000 square feet of finished living space, the home was designed by renowned Chicago architect Joseph A. Baraduc and thoughtfully positioned among mature trees, native wildflowers, and peaceful outdoor gathering spaces. From the moment you arrive, the setting feels secluded and special. A gracious wraparound porch invites slow mornings and quiet evenings, while the stone patio with outdoor fireplace creates an unforgettable backdrop for entertaining under the trees. Every exterior detail reflects the quality of the home, from Hardie siding and cedar shingles to copper roof accents, gutters, and downspouts. Inside, warm and beautifully appointed living spaces include a formal dining room, private library, and chef's kitchen with gas range, built-in refrigerator, Butler's pantry, wine refrigerator, and icemaker. The spacious primary suite offers its own fireplace and a spa-inspired bath with heated tile floors, jetted soaking tub, and double shower with ten Grohe showerheads. Exceptional craftsmanship and performance continue throughout, from extensive woodwork and three fireplaces to Marvin windows installed with spray polyurethane foam insulation backed by fiberglass batting. Additional comfort features include sound-insulated interior walls and floors, high-volume bath and laundry venting, and heated tile floors in multiple baths. The finished daylight lower level is designed for entertaining with a stunning wine room/cellar, movie theater room, game room, wet bar, full bath, and generous recreation space. A three-car attached garage includes a large loft area that can be finished for additional living space, while a whole-home generator adds peace of mind to this exceptional Bloomfield Hills residence.