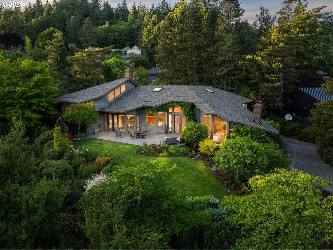
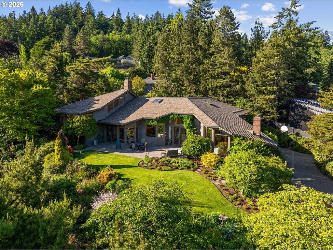
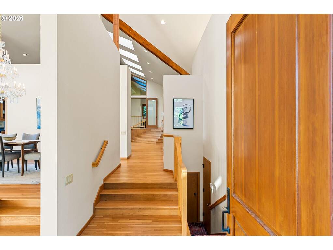
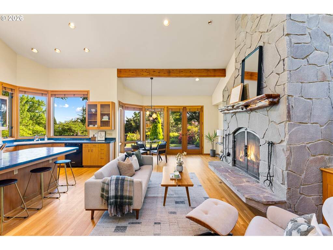
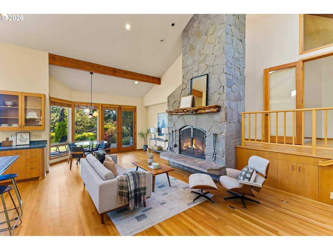
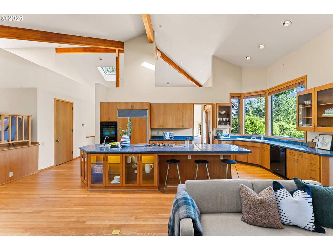
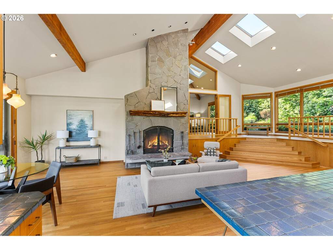
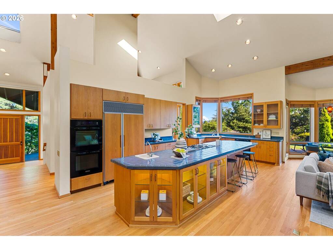
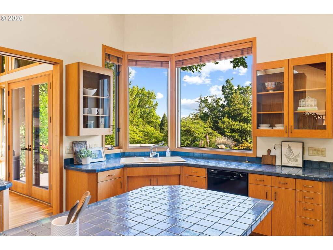
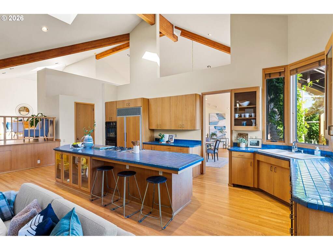
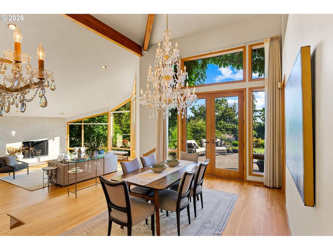
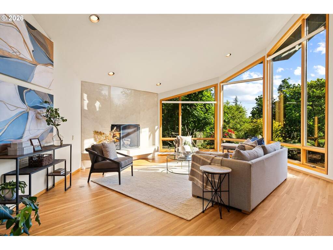
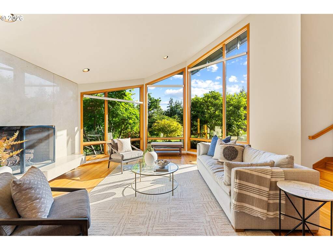
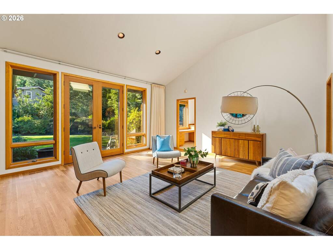
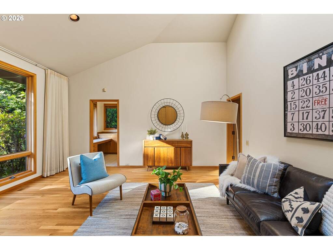
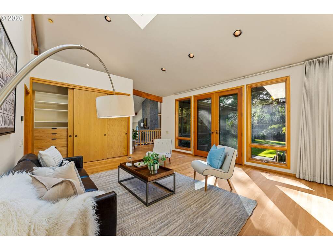
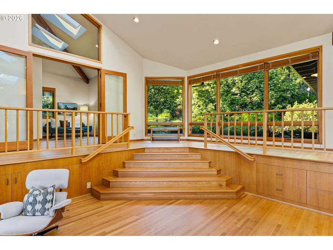
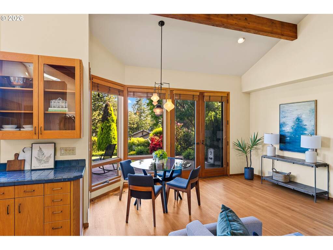
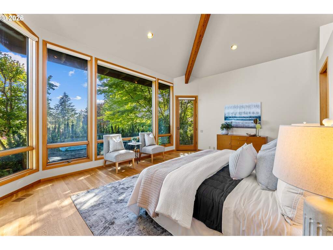
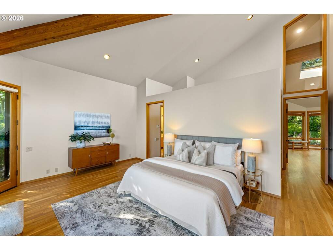
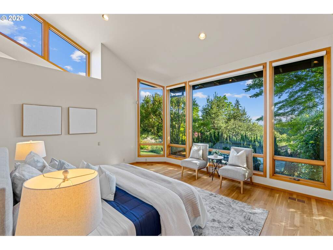
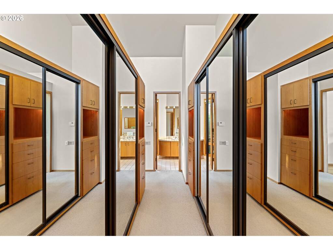
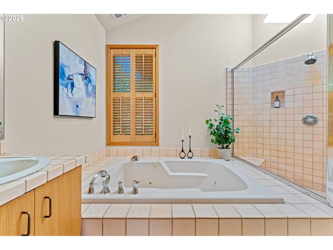
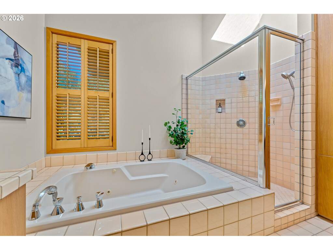
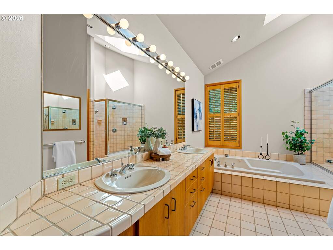
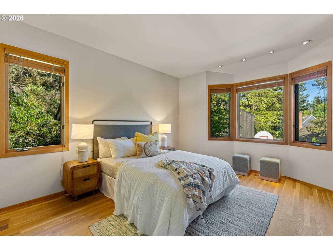
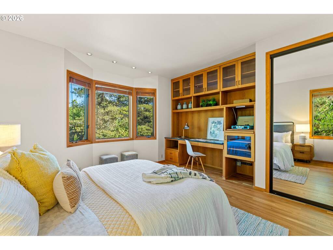
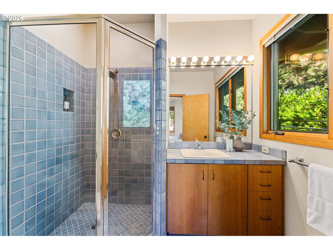
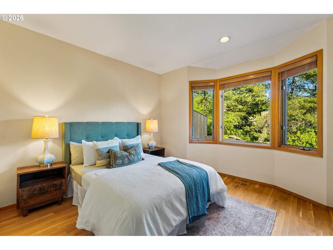
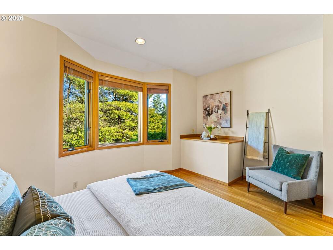
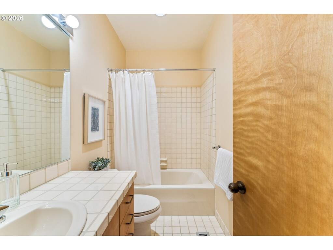
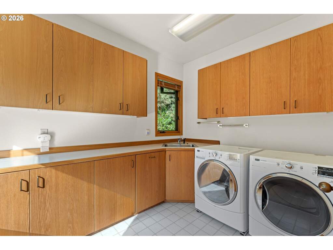
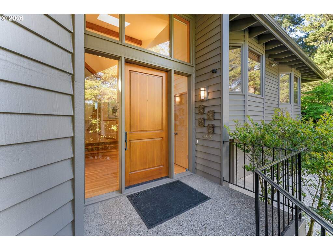
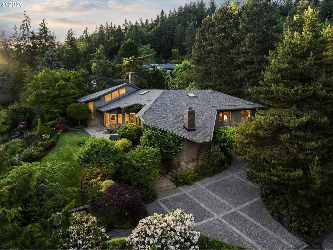
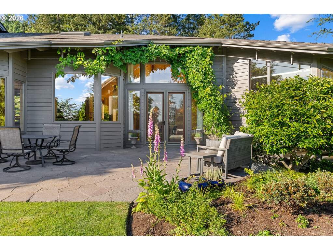
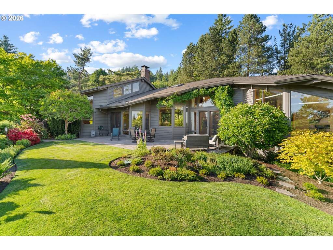
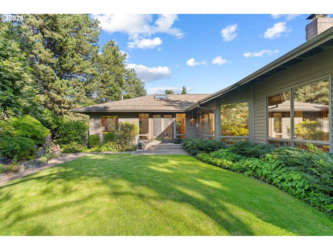
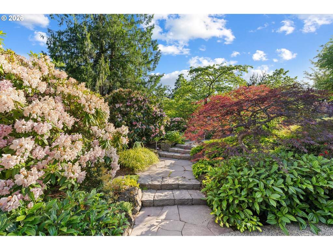
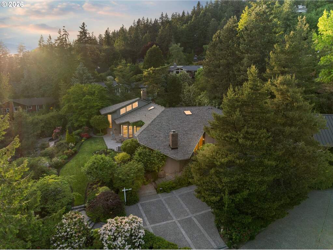
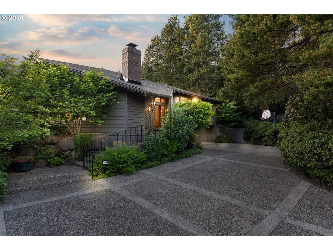
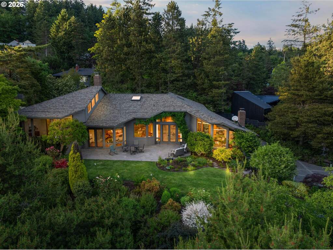
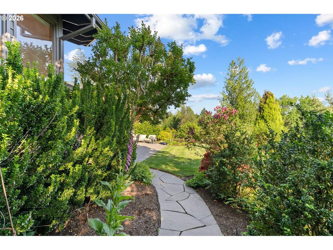
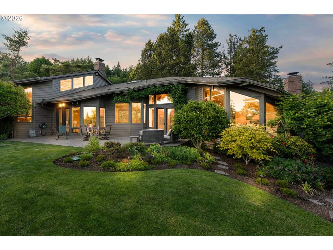
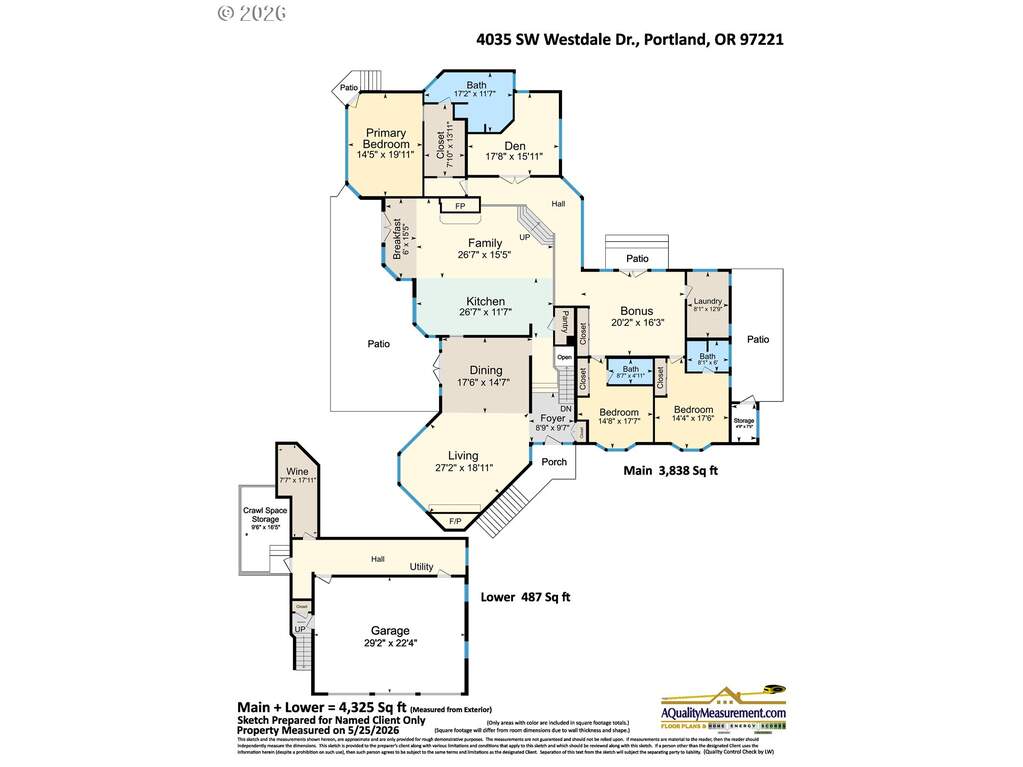
The Sanctuary of Montmore: A Northwest Modernist Landmark. Designed by acclaimed architect Marvin Witt, a protege of Pietro Belluschi and one of the Pacific Northwest's most respected modernists, this exceptional custom residence is set on nearly half an acre (.48 acres) of private grounds designed by legendary landscape architect Barbara Fealy, often called the matriarch of Pacific Northwest landscape architecture. Spanning 4,325 square feet, this impeccably maintained 4-bedroom, 3-bathroom home combines dramatic architectural scale with the comfort of primarily single-level living. Soaring walls of glass, custom windows, vertical-grain Douglas fir doors by Pozzi, and Witt's signature vaulted cedar ceilings create a seamless connection between the home and its natural surroundings. Light-filled living spaces frame serene garden views and provide an ideal setting for both everyday living and elegant entertaining. The home has been meticulously cared for, with beautiful hardwood floors in exceptional condition throughout. Recent improvements include a new roof, dual-zoned HVAC system, and exterior paint, offering modern comfort and peace of mind while preserving the home's architectural integrity. Adding to the home's distinctive character are rare European design elements, including a pre-World War I Italian chandelier and a stunning Venetian light fixture in the breakfast nook. Outside, Fealy's landscape has matured into a private sanctuary of native plantings, sunlit garden spaces, and a remarkable patio and outdoor fireplace crafted from some of the final pallets of Mt Adams granite. The result is a setting that feels both curated and timeless, offering extraordinary privacy and beauty. Ideally located within walking distance of Bridlemile Elementary School and the neighborhood pool, providing a rare balance of seclusion and community connection. A remarkable blend of architecture, landscape, and craftsmanship, this is a true legacy property. [Home Energy Score = 1. HES Report at https://rpt.greenbuildingregistry.com/hes/OR10086930]