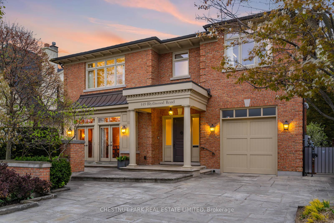
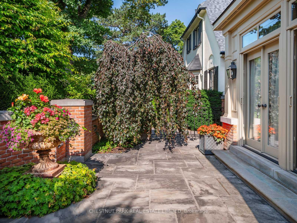
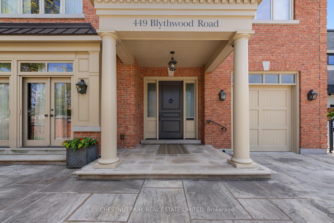
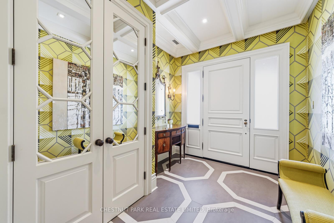
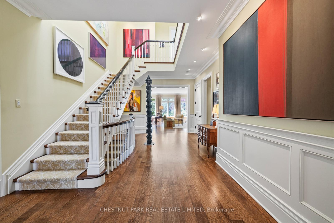
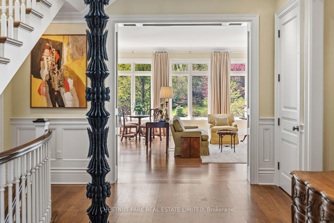
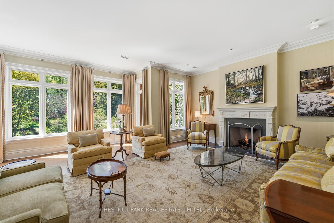
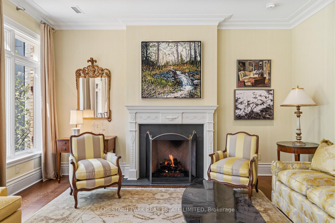
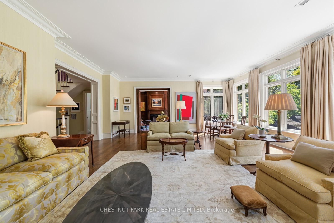
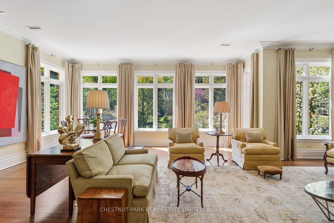
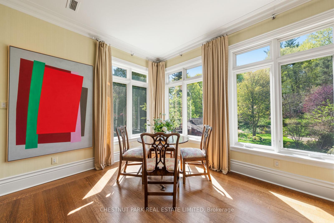
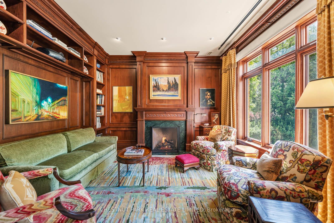
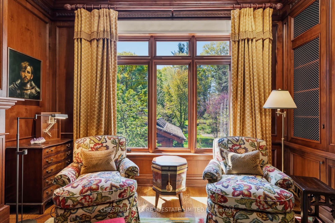
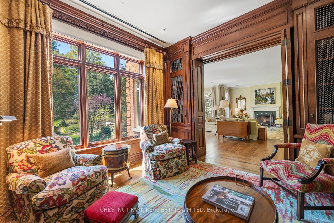
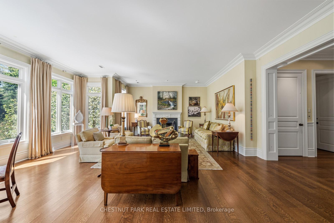
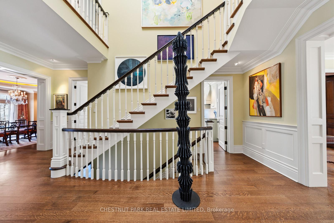
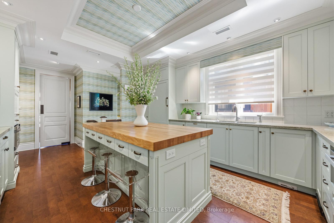
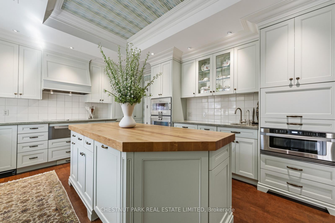
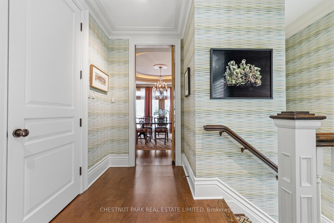
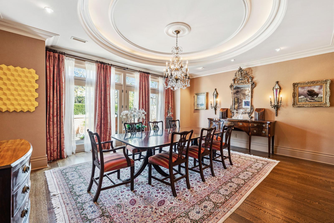
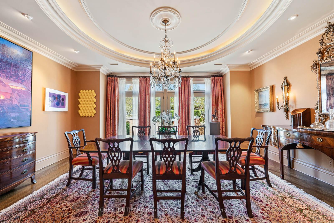
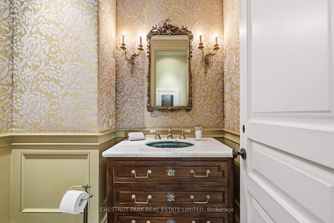
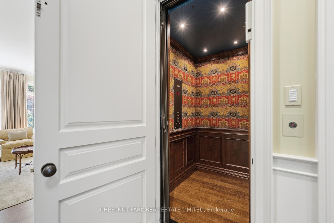
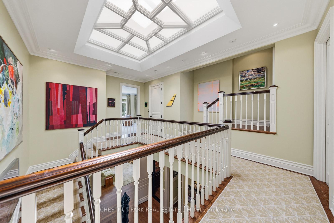
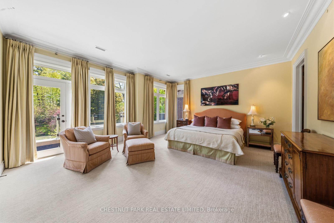
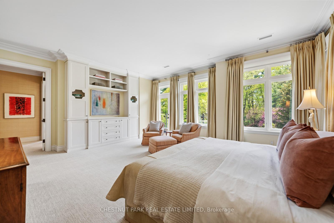
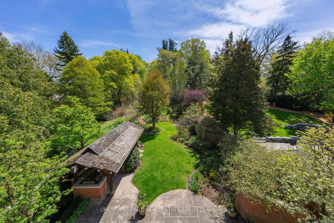
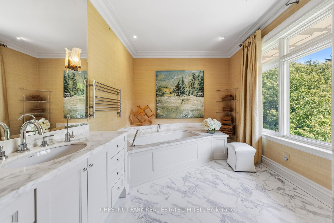
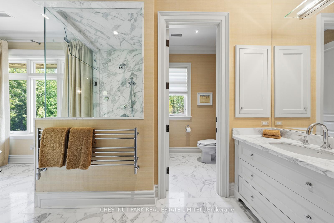
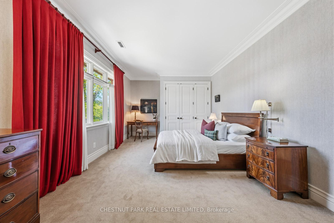
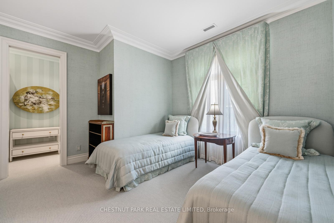
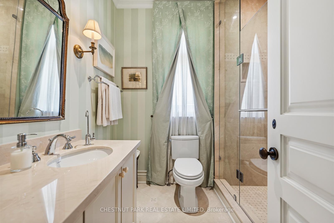
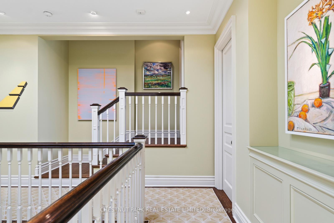
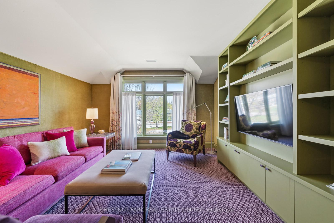
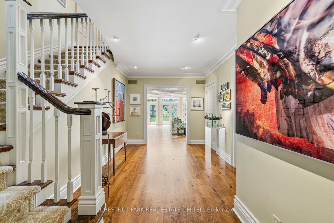
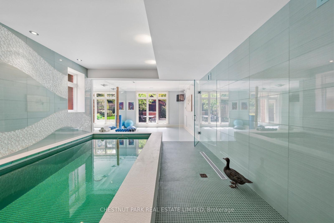
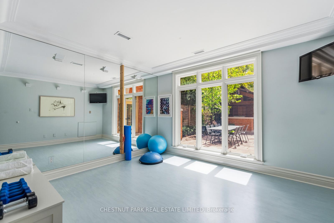
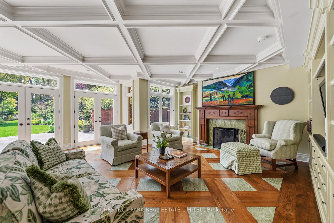
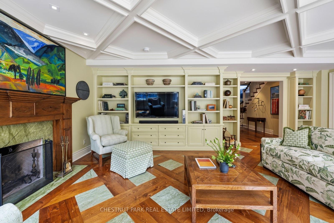
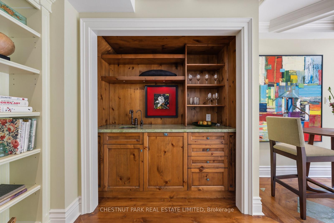
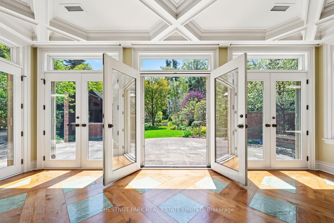
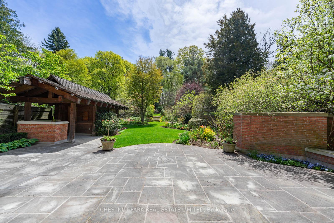
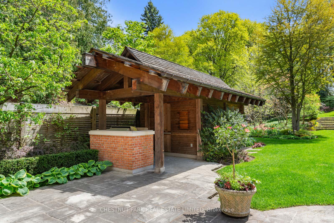
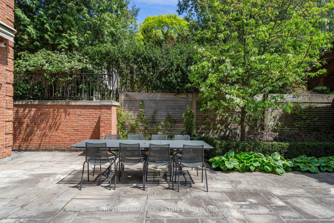
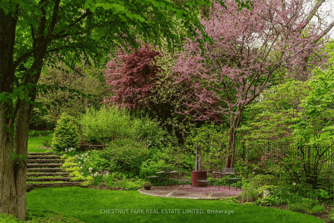
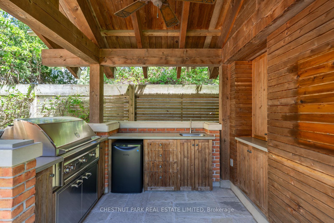
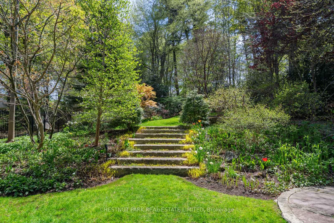
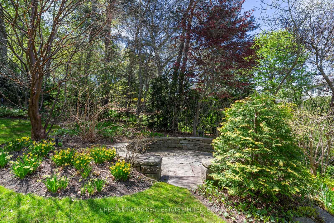
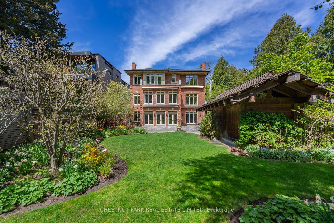
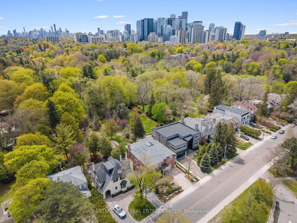
A once in a lifetime offering in Toronto's coveted Lawrence Park! Set on an extraordinary 56 x 259-foot ravine lot, this custom-built family home evokes the peace and quiet of the countryside, in the heart of the city. Designed with intention and executed with exceptional craftsmanship, 449 Blythwood is a true love note to Mother Earth. Live amongst a breathtaking ravine tree canopy, surrounded by lush grounds and exquisite perennial gardens, in a home powered by the geothermal energy beneath your feet. Each living space was designed to live in constant conversation with the outdoors.The gracious principal rooms are perfect for both elegant entertaining and the function and fun of family life.The main floor living room and walnut panelled library are each anchored by gas fireplaces. The chef's kitchen is exceptionally well appointed, offering expansive counter space, beautifully organized cabinetry and pantry storage, all centered around a generous island with stool seating. Enjoy casual meals overlooking the back gardens, or gather for large, lively dinners in the home's formal dining room.The spectacular skylight fills the space with natural light. The primary suite features a sitting area, balcony overlooking the gardens, two custom dressing rooms, and a generous 5 piece ensuite with deep soaker tub. Each of the additional bedrooms offer its own ensuite and excellent closet space. The lower level spans over an additional 2600 square feet of above grade living. The Garden Room provides a warm and inviting living space with a wood burning fireplace(w/ gas conversion potential), and walks out to the patio and garden. Enjoy daily swims in the swim spa and workouts in the gym, both set against the tranquil backdrop of the gardens. The lower level also features a private home office, wine storage, second wet bar, and a generous games room with flexibility to evolve alongside your family's needs (potential 5th bedroom). A custom elevator services all levels of the home.