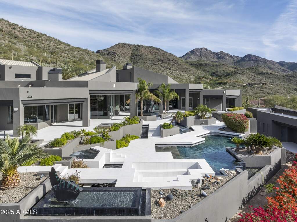
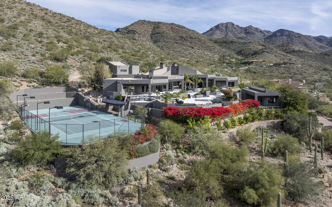
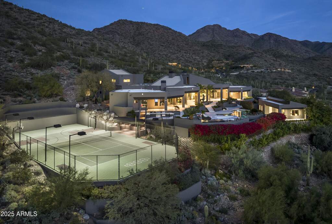
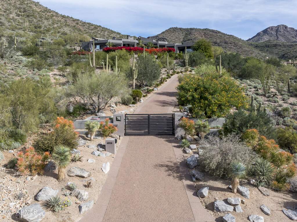
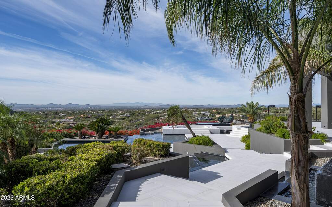
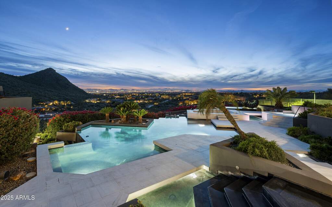
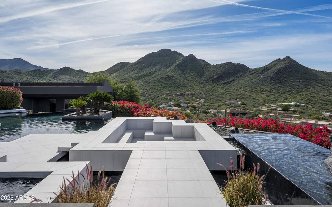
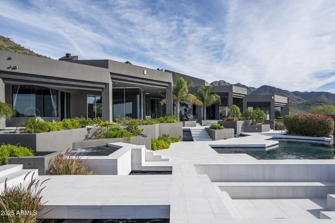
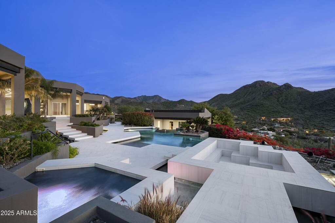
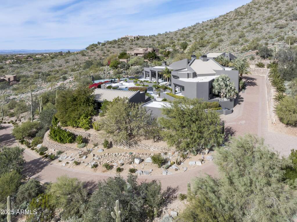
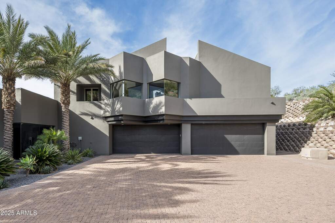
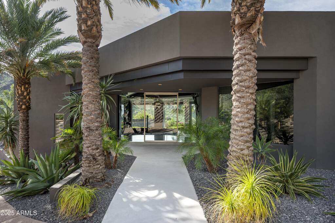
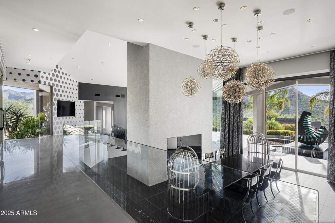
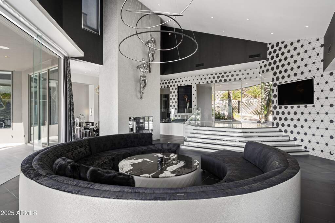
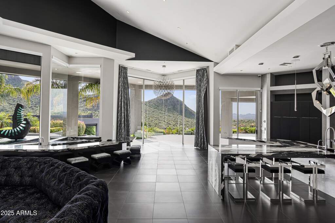
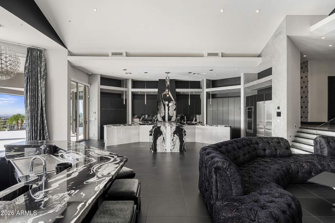
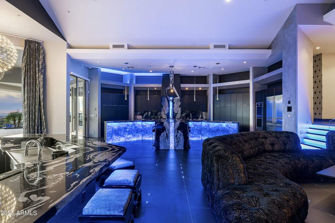
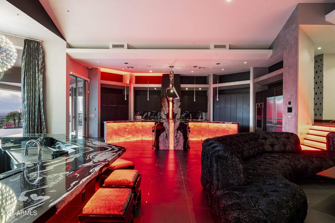
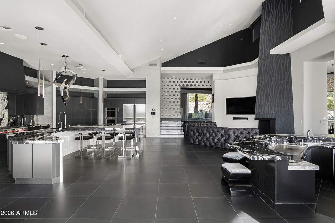
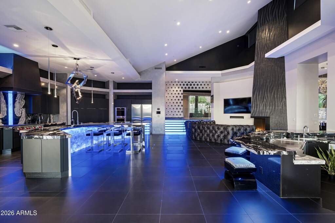
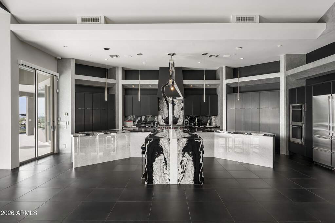
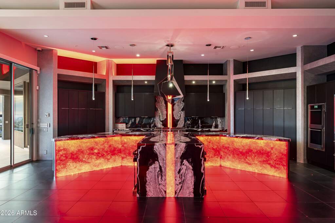
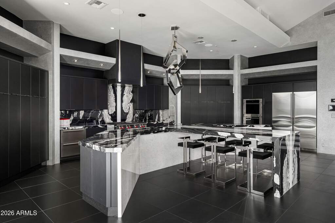
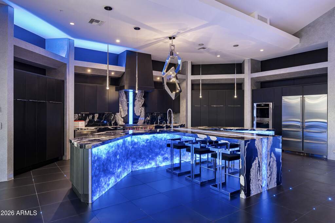
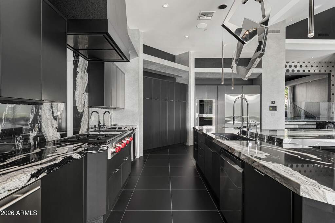
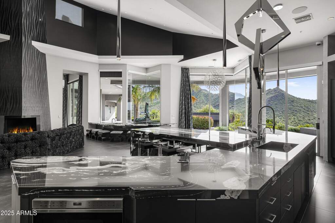
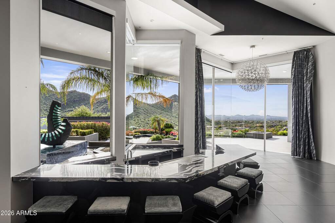
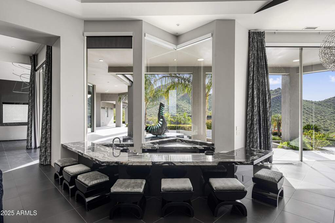
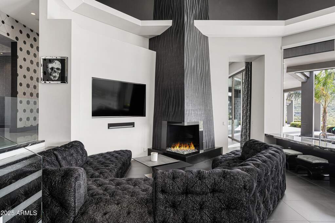
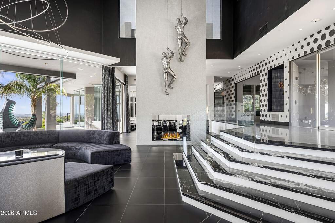
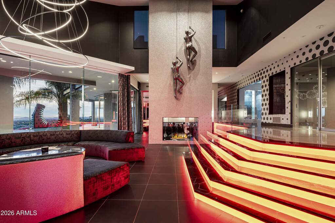
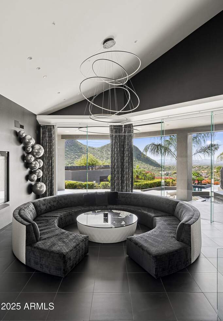
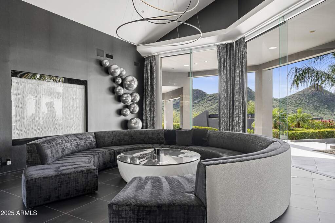
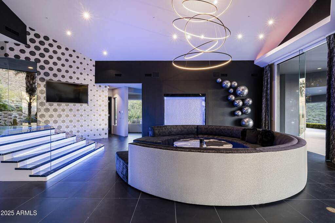
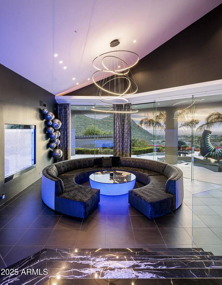
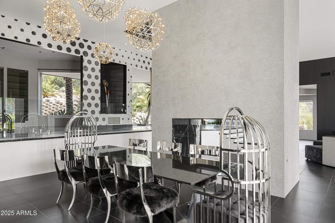
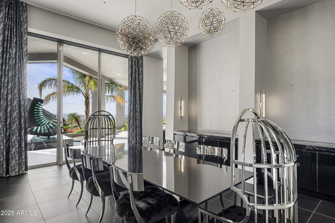
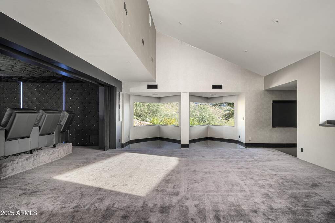
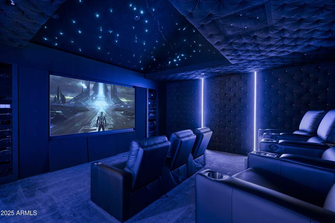
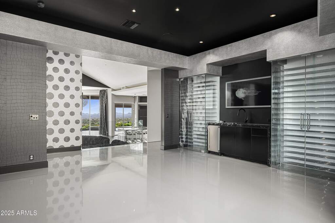
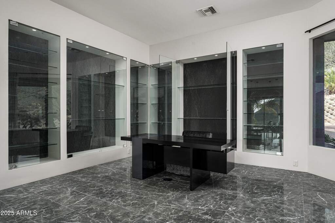
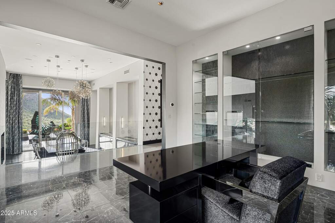
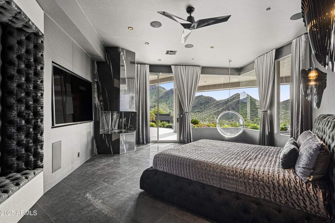
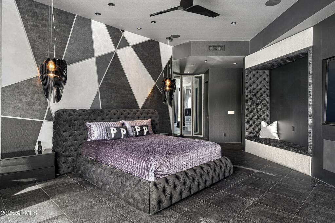
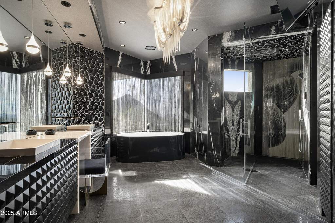
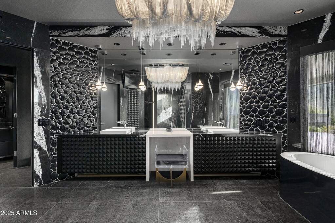
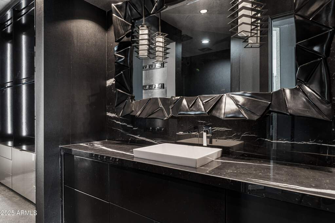
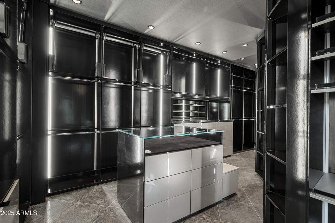
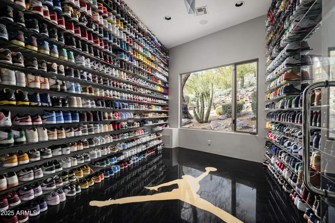
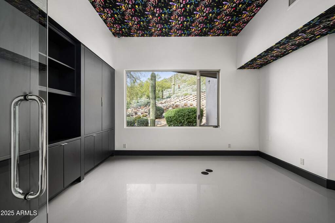
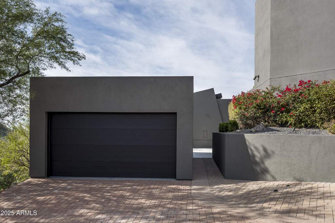
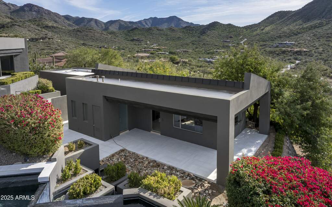
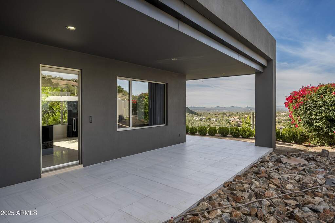
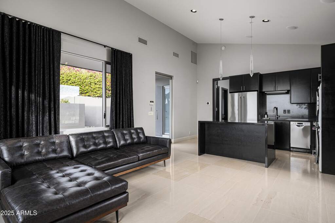
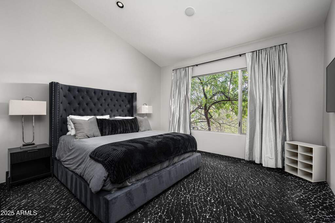
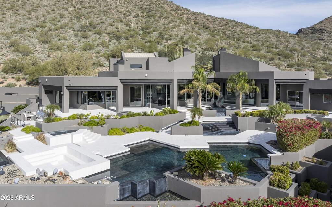
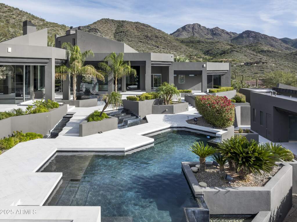
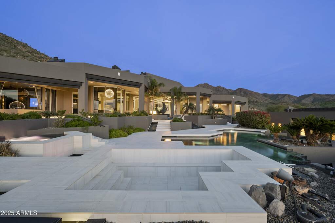
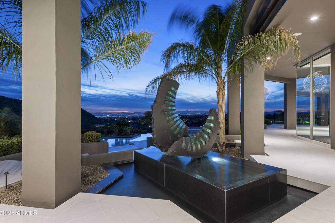
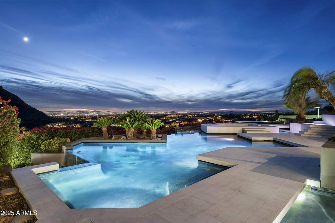
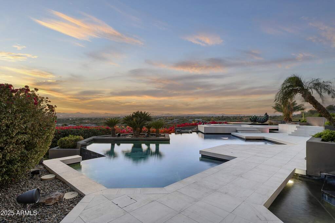
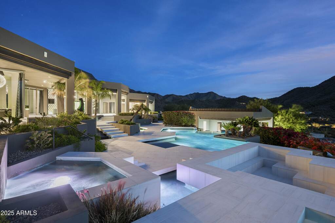
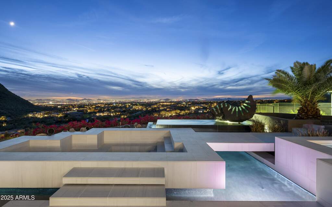
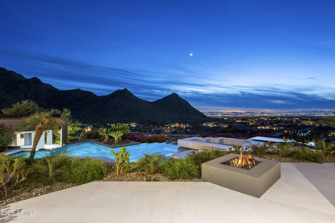
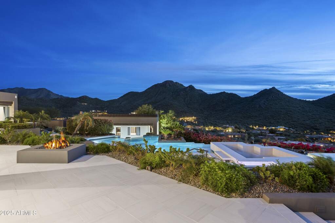
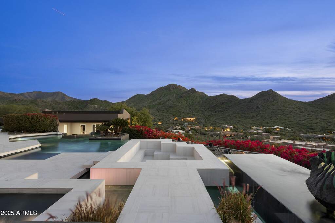
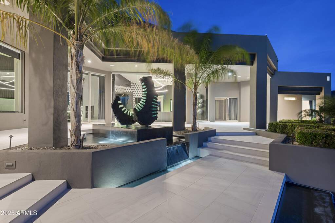
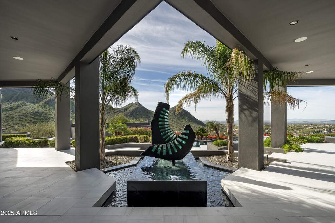
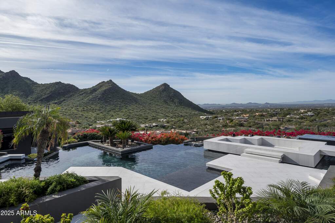
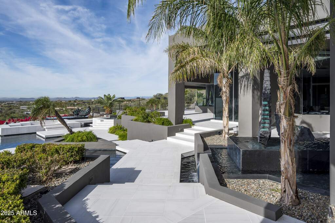
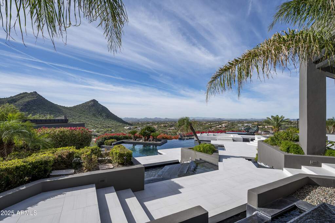
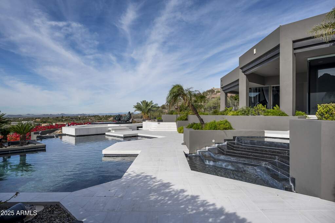
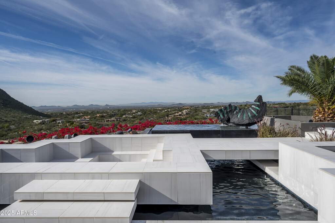
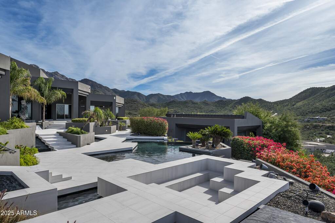
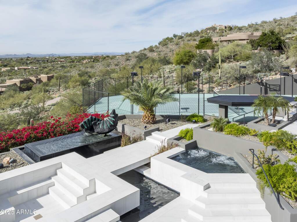
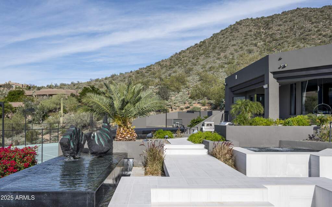
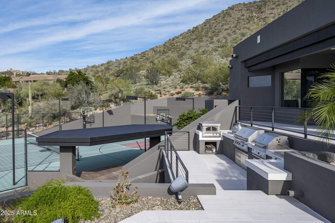
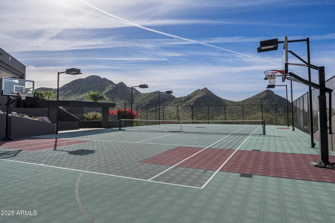
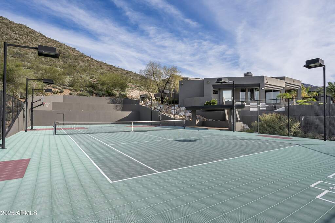
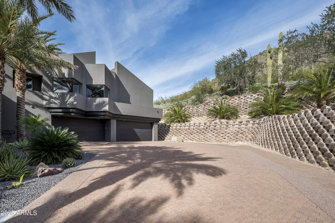
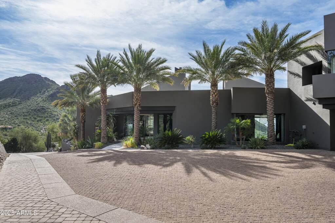
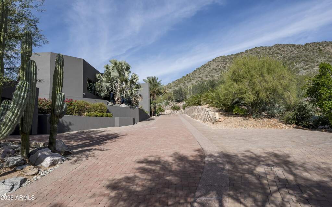
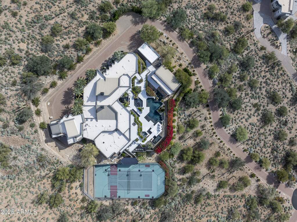
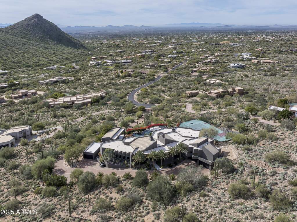
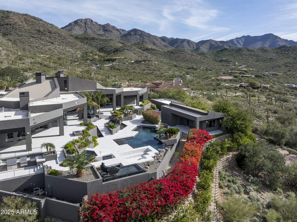
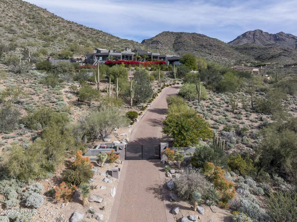
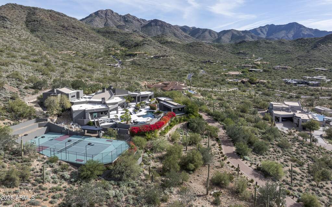
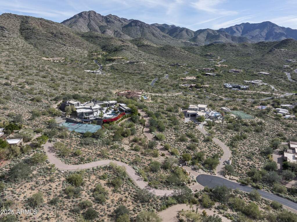
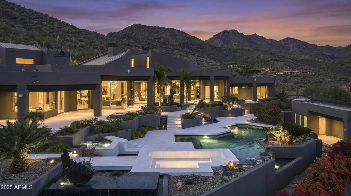
Rising above the desert on more than 4.6 gated acres in Scottsdale's prestigious Canyon Heights, this contemporary estate delivers a rare blend of architectural drama, privacy, and panoramic mountain and city-light views-set on your own private mountain. Positioned at the end of a quiet cul-de-sac, the approach unfolds along a private drive that leads to nearly 9,700 square feet of refined living space, complemented by a detached guest residence for added flexibility. Inside, the home is designed to impress at every turn, with soaring ceilings, dramatic materials, and thoughtfully curated finishes that create a gallery-like atmosphere while remaining warm and livable. Expansive living and entertaining areas flow seamlessly, anchored by statement fireplaces and walls of glass that that frame the surrounding desert terrain and elevated hillside setting. The gourmet kitchen is a true centerpiece, outfitted with premium appliances, multiple ovens, generous island space, and striking stone surfacesideal for both intimate gatherings and large-scale entertaining. The primary suite is a private retreat, offering its own fireplace, spa-inspired bath with dual amenities, and oversized walk-in closets. Additional bedrooms are well-appointed and thoughtfully separated for privacy, alongside a dedicated office, game room, media room, and bonus spaces that adapt easily to today's lifestyles. An elevator and multi-zone systems enhance comfort throughout the residence. Outdoors, the estate unfolds across its expansive hillside grounds, offering exceptional seclusioncomplete with a heated pool and spa, sport court, covered patios, built-in BBQ, fire features, and winding paths that traverse the property's private mountain setting. A temperature-controlled six-car garage with lift capability completes the offering. This is a distinctive Canyon Heights residence where scale, design, and an unparalleled setting converge into an unforgettable desert estate.