Versailles 445 SANDALWOOD PARK

$634,141.00

Overview

Bedroom

Bath

Garage

0

Internal Area

Land Size

Property Type

Walk-In Closet(s)

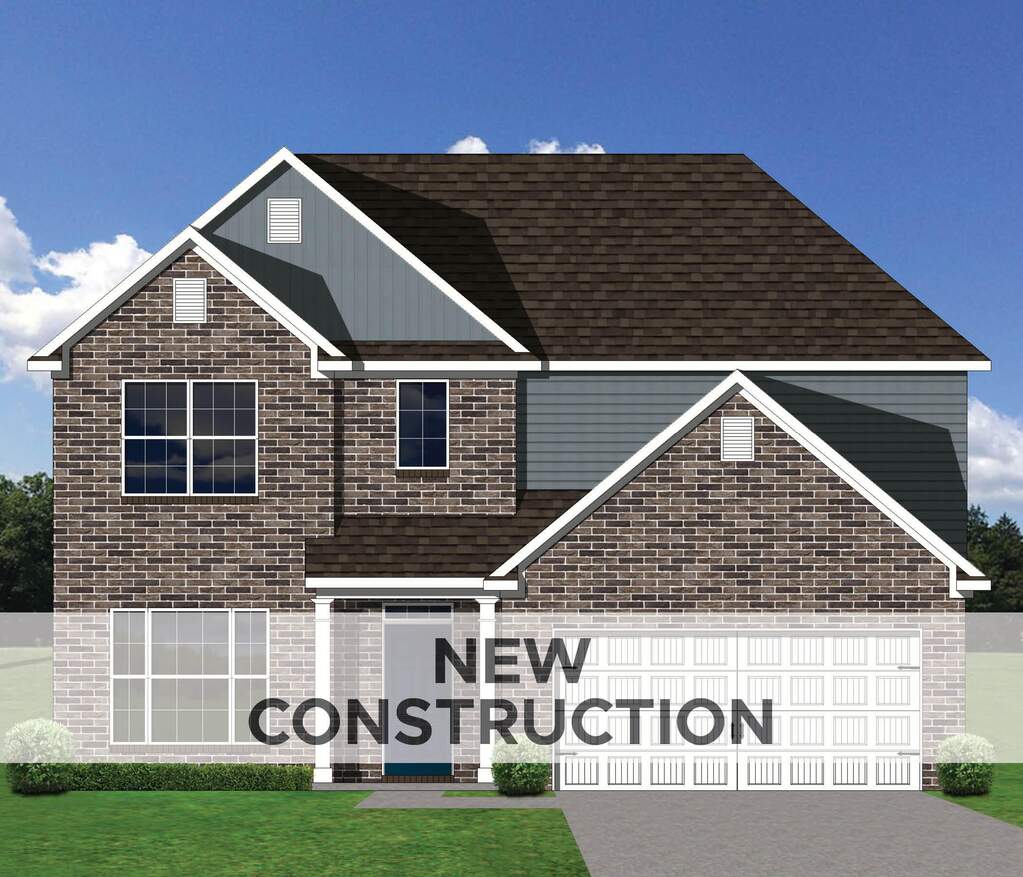
Property Description

Currently in the drywall stage (07/08/26). The Barnett offers a family-friendly first floor layout with a large family room opening to a spacious kitchen and breakfast area with island and walk-in pantry. A mudroom with optional drop zone and separate utility room with folding counter connects the garage to the kitchen. A flex area off the entry can be utilized as a formal sitting area, home office, or optional guest bedroom with full bath. The first floor includes a coat closet and powder room, conveniently located off the entry hall. Upstairs are the primary suite and three bedrooms. The primary suite includes a spacious bath with double bowl vanities, separate shower, garden tub, and large walk-in closet. Upstairs bedrooms share a bath accessed by a semi-private hall. Partially finished basement includes a rec room, bedroom and a full bath. Job# 13PR ***There is an HOA access easement for mowing - fences are limited.

Show more

Features & Amenities

Walk-In Closet(s)

Basement

Fireplace

Get More Information

Schedule a property tour

In Person On Site Tour

Sign Up for the Newsletter

Sign Up for Newsletter

By clicking "Submit" I agree to the Privacy Policy and Terms of Service, and I consent for Christie's Real Estate NSW, agents to call, text, or email me for any purpose including marketing at any number provided including via automatic telephone dialing system and/or artificial or prerecorded voice, and such consent is not required to purchase goods or services as I may always call directly here. Standard data and messaging rate may apply. You may unsubscribe at any time.

Related Stories

Home Tours

Global Prestige giant Christie's International Real Estate opens in NSW

Home Tours

Home Tours