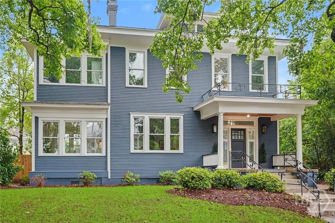
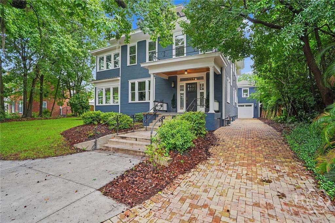
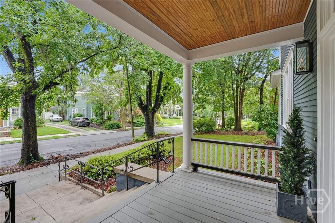
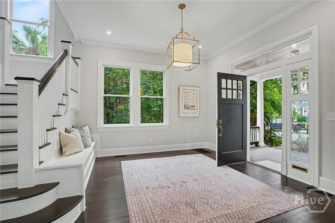
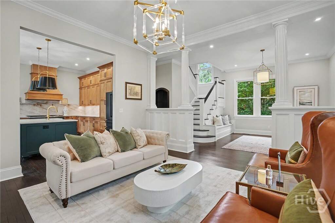
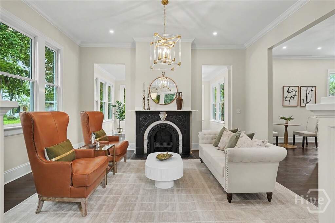
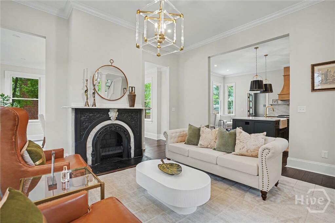
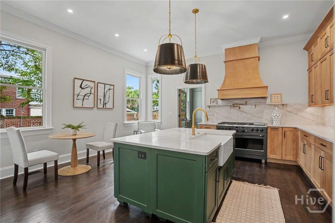
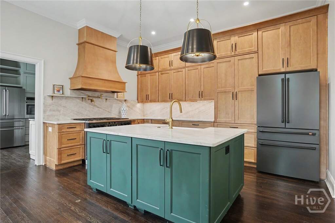
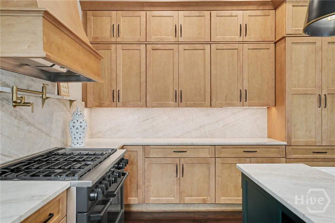
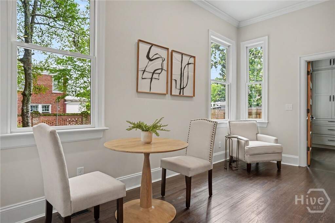
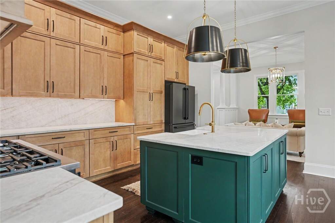
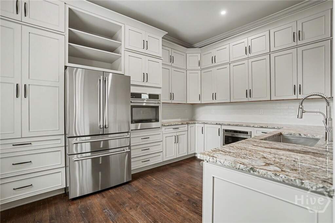
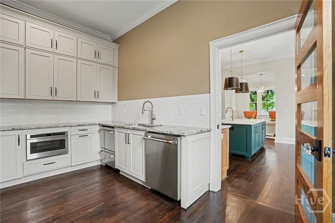
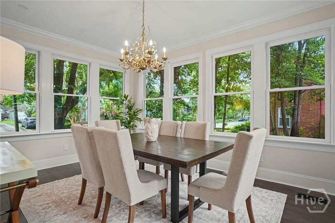
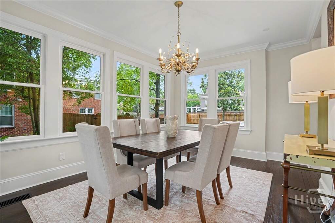

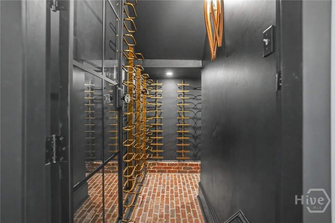
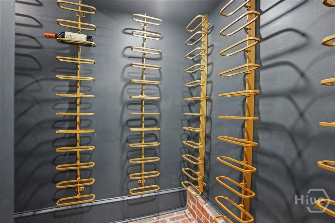
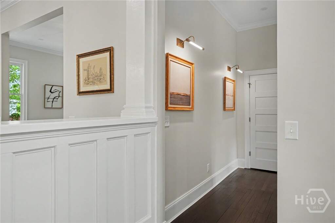
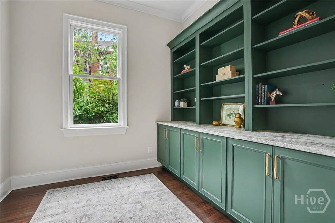
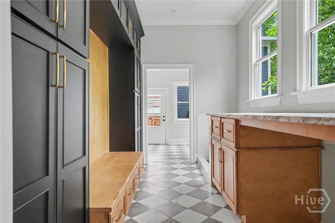
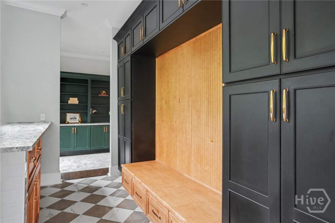
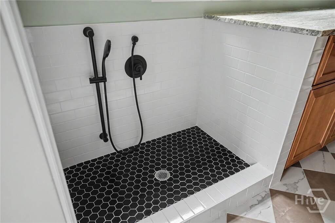
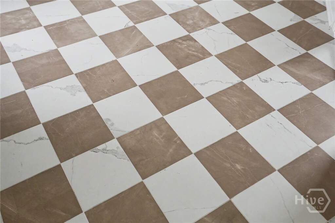
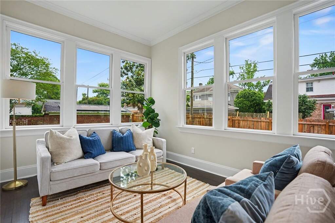
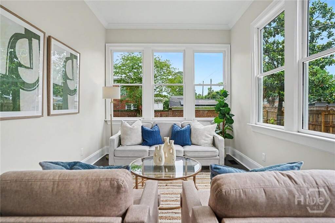
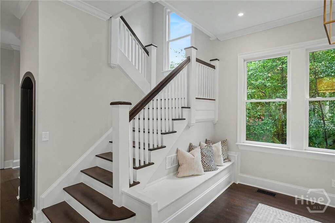
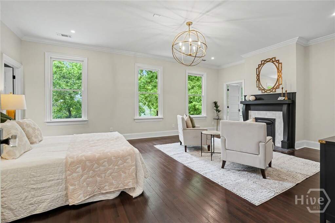
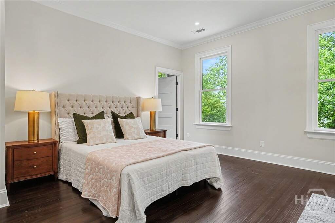
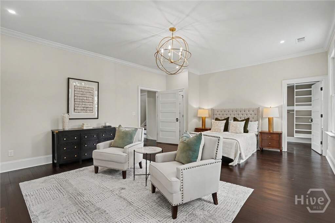
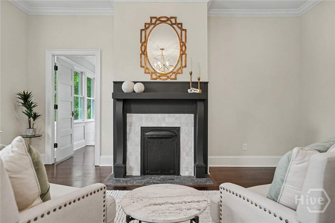
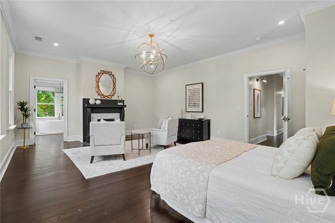
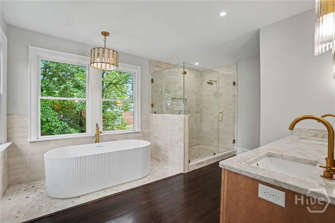
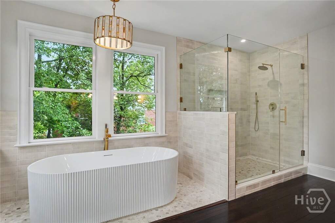
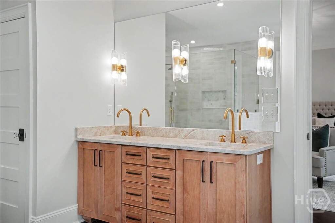
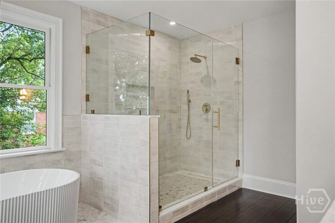
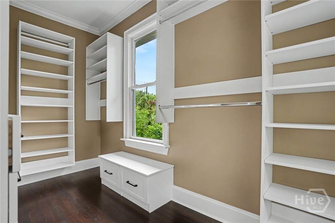
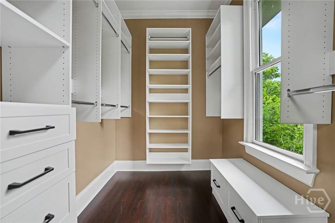
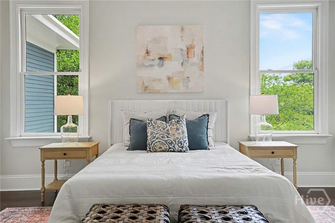
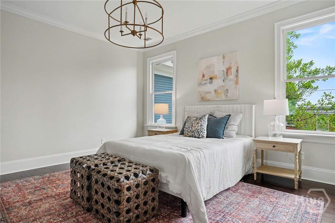
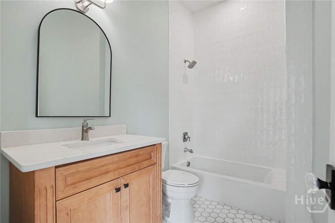
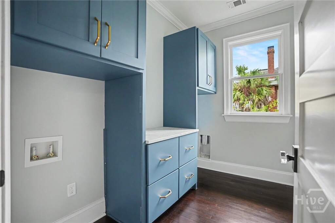
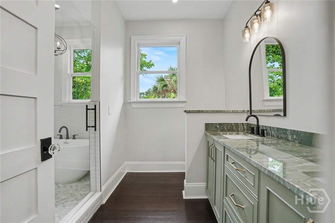
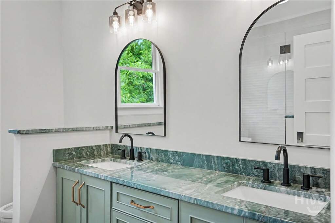
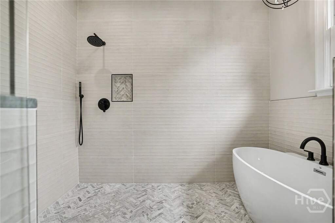
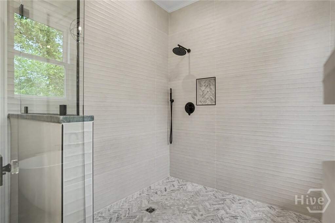
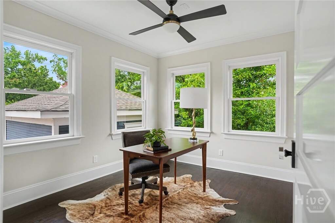
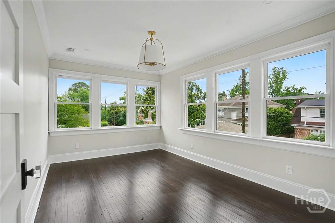
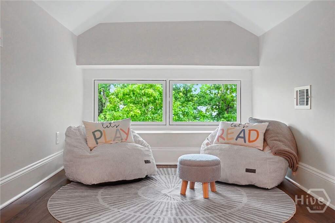
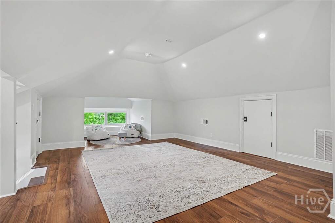
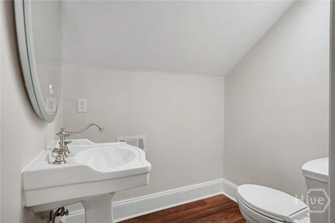
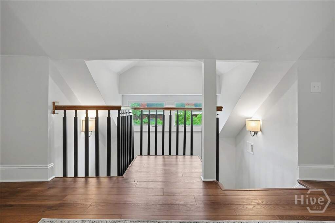
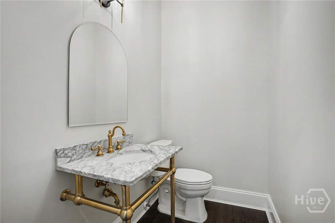
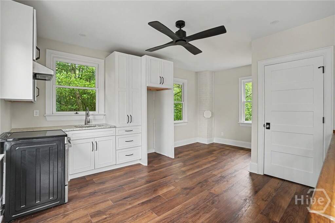
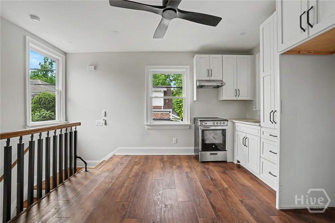
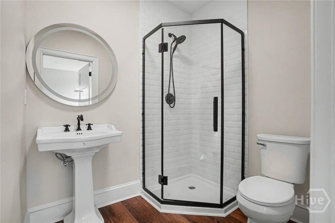
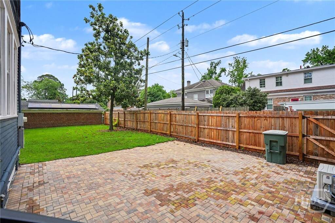
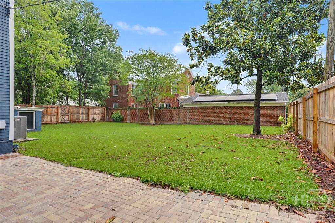
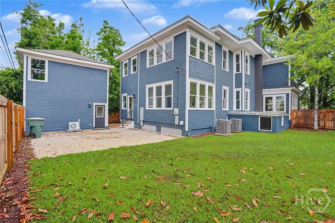
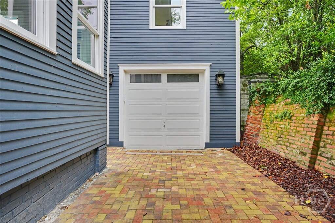
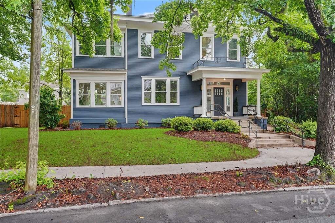
Meticulously renovated while preserving the architectural character that defines Ardsley Park, this exceptional residence seamlessly blends historic charm with refined modern living. Set beneath mature live oaks on an oversized lot, the home offers a remarkable blend of scale, craftsmanship, and thoughtful design. Soaring ceilings, oversized windows, original architectural details, and designer finishes create an atmosphere that feels both timeless and sophisticated. Formal and informal living spaces flow seamlessly throughout the home, providing an ideal setting for intimate gatherings and large-scale entertaining. The showpiece kitchen features custom cabinetry, marble countertops, Cafe smart appliances, a large center island, and a separate chef's kitchen with dual dishwashers-an exceptional amenity rarely found in Savannah. Additional highlights include a temperature-controlled wine room, sunroom, library nook, custom mudroom, and dog wash station. The primary suite serves as a private retreat, complete with a spa-inspired bath featuring a freestanding soaking tub, oversized walk-in shower, dual vanities, and a custom-designed dressing room. Upstairs, generously sized rooms are filled with natural light, while the finished attic offers flexibility for a media room, playroom, home office, gym, or guest accommodations. A detached garage with carriage house apartment above offers the perfect space for guests, a private office, or multigenerational living. With extensive updates completed throughout, this is a rare opportunity to own one of Ardsley Park's finest homes, ideally located just moments from Habersham Village, Hull Park, and Savannah's Historic District.