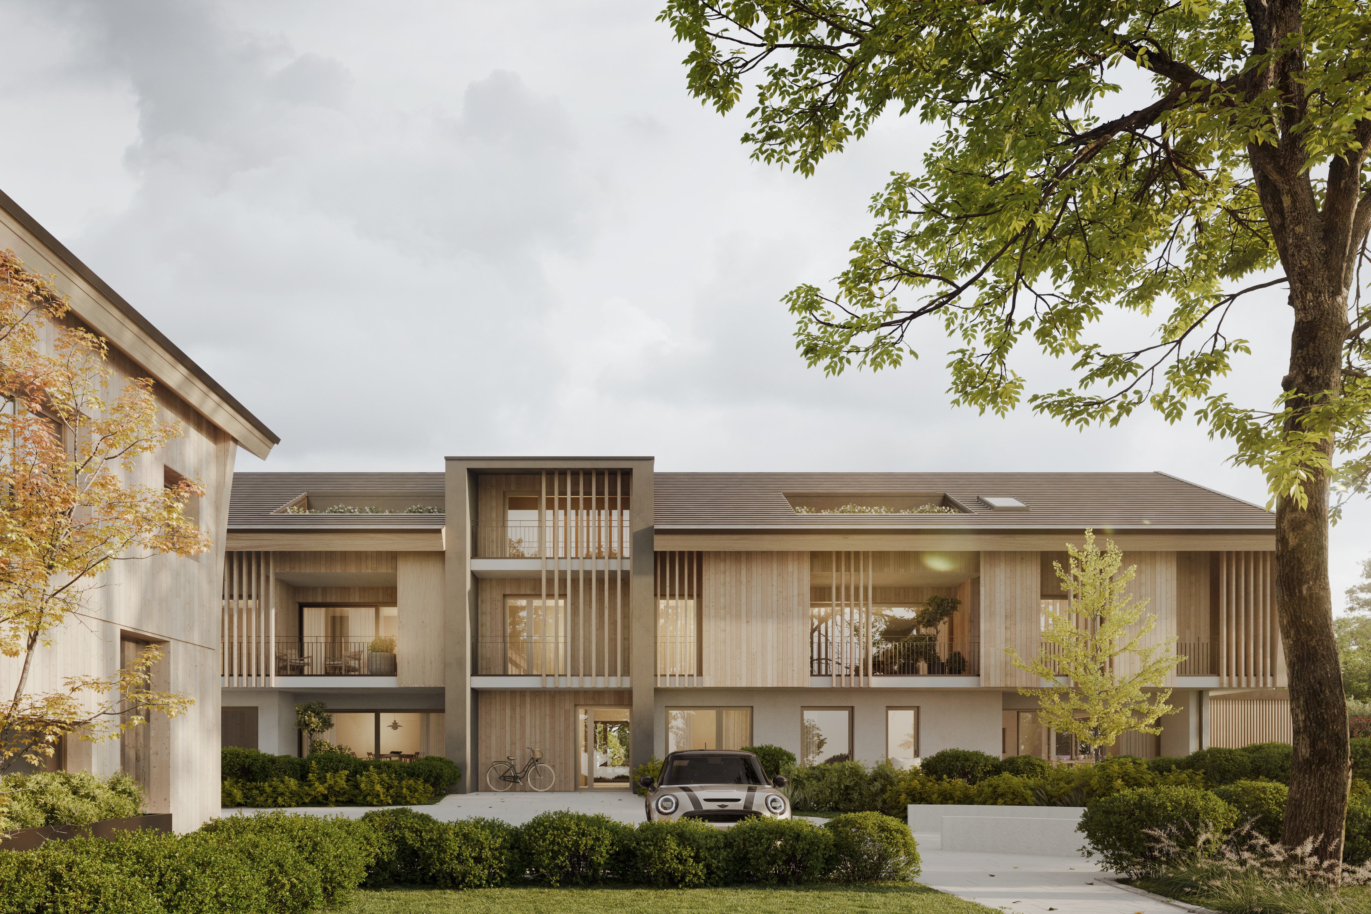
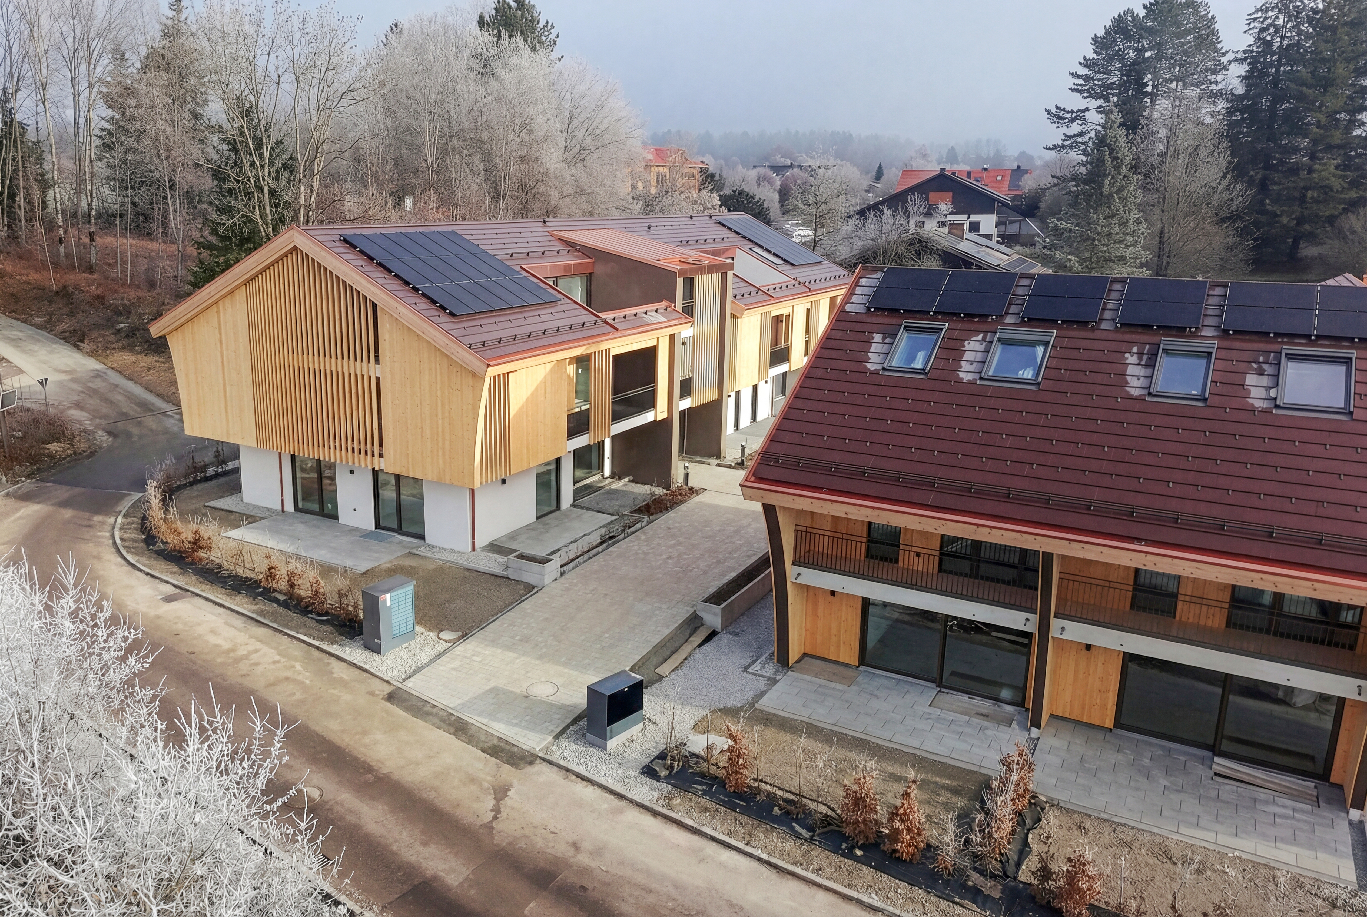
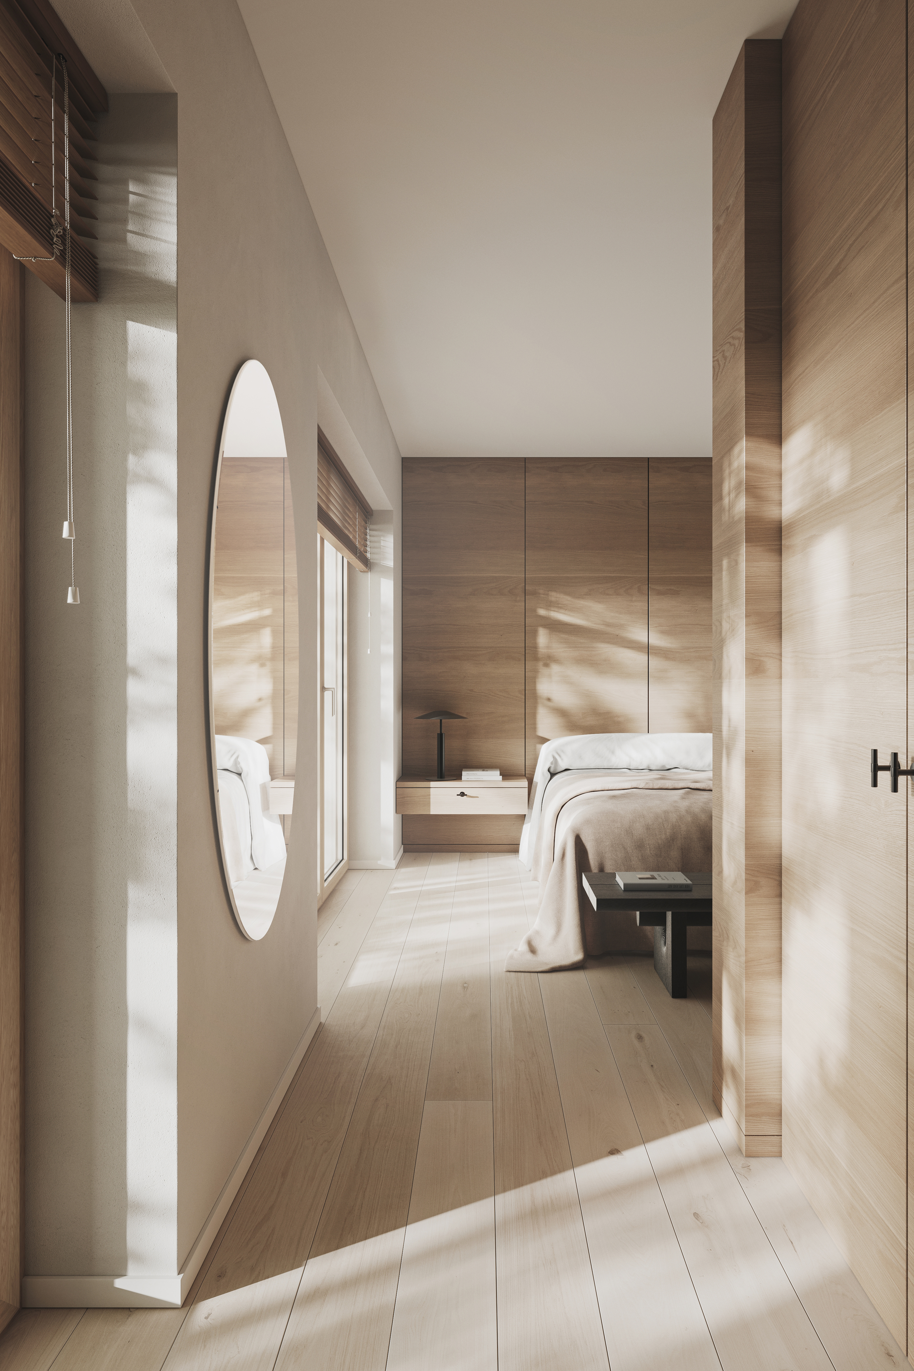
With its own outside access, this spacious 3-room garden apartment has a charming house-within-a-house character and plenty of privacy. The property presents itself as part of an exclusive new-build ensemble, embedded in the idyllic surroundings of the Tegernsee region and combining Upper Bavarian living tradition with timeless modernity.
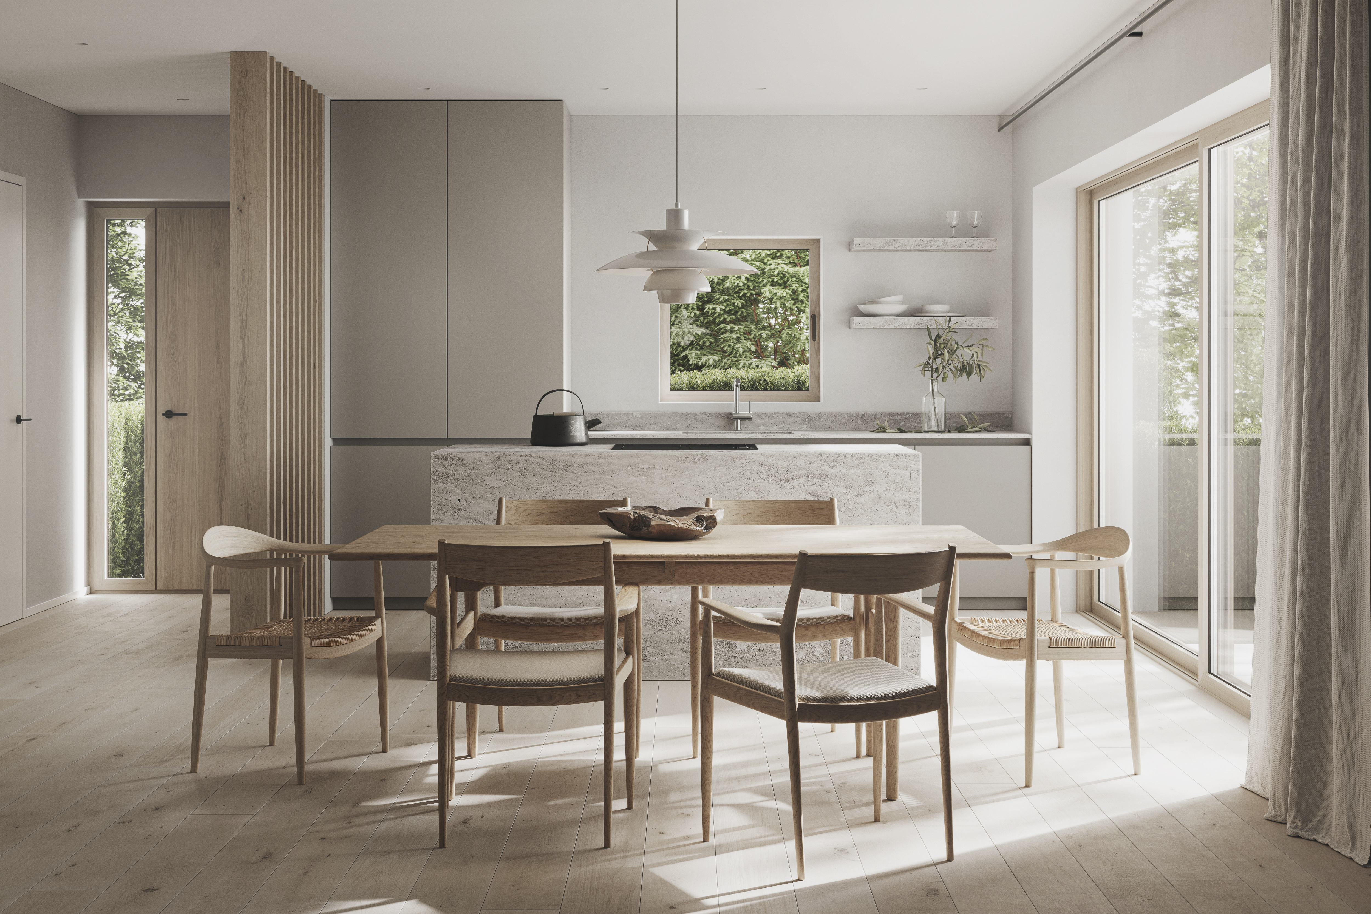
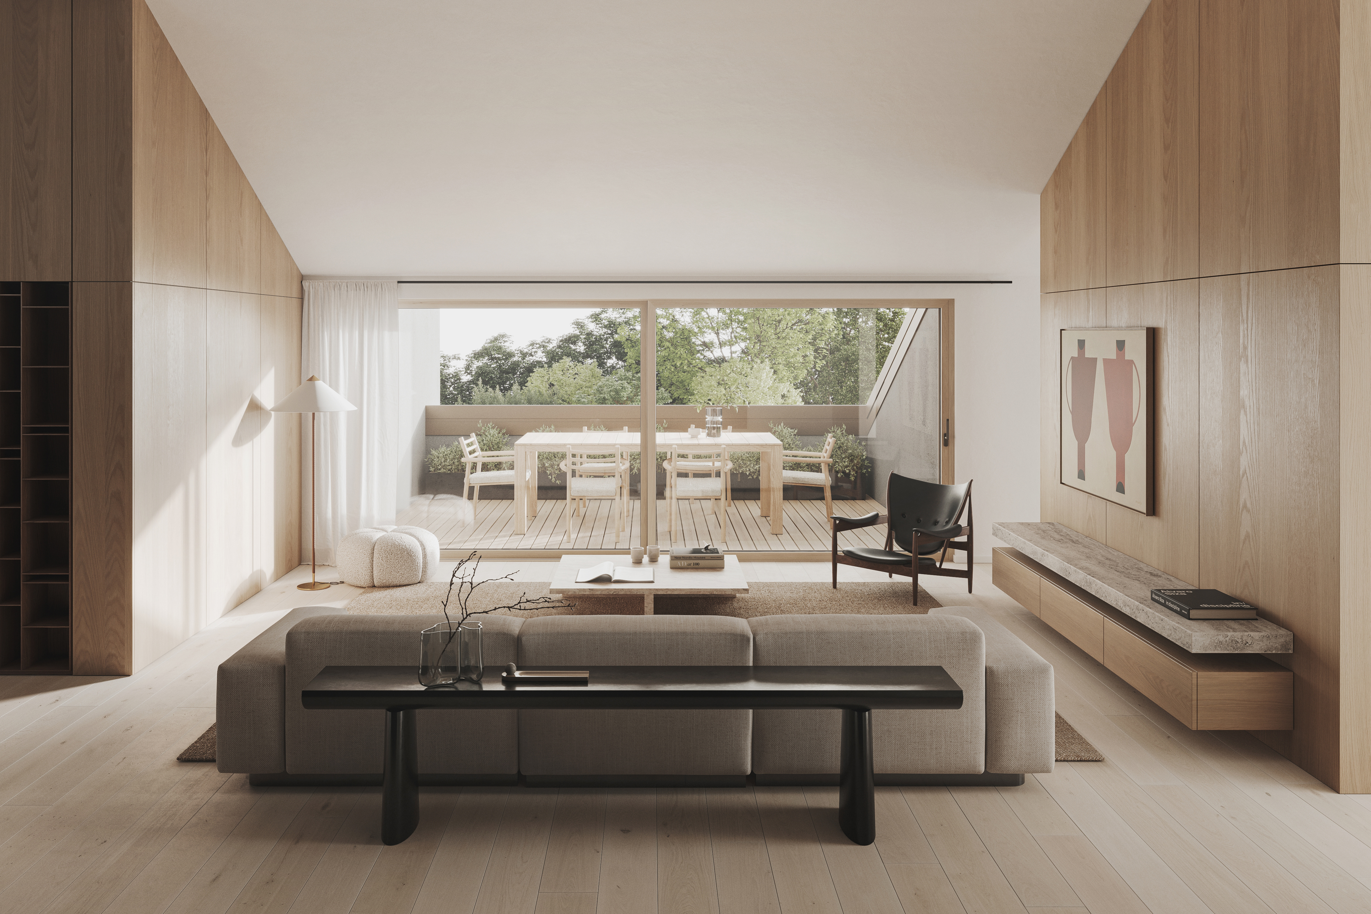
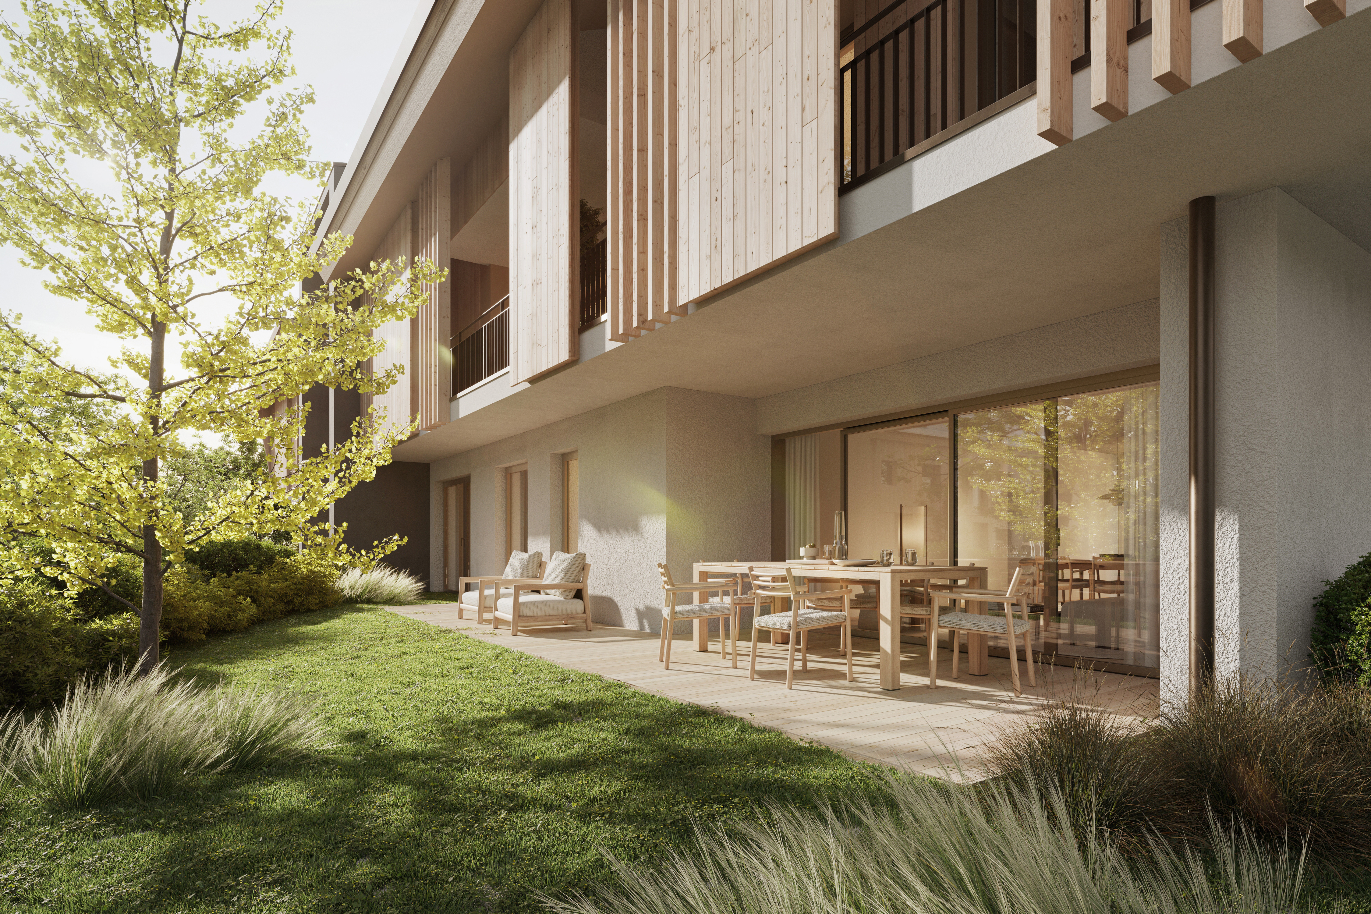
The approx. 119 m² garden apartment has an excellent floor plan that ideally divides living and sleeping areas. The entrance hall is complemented by a guest shower room with window and a wardrobe niche. The focal point of the apartment is an open-plan living, dining and cooking area of approx. 40 m², which is very bright thanks to floor-to-ceiling glass fronts facing south and east. Sliding doors mark the transition to two beautiful terraces and the approx. 182 m² garden, which extend living outside and invite you to relax in the open air.
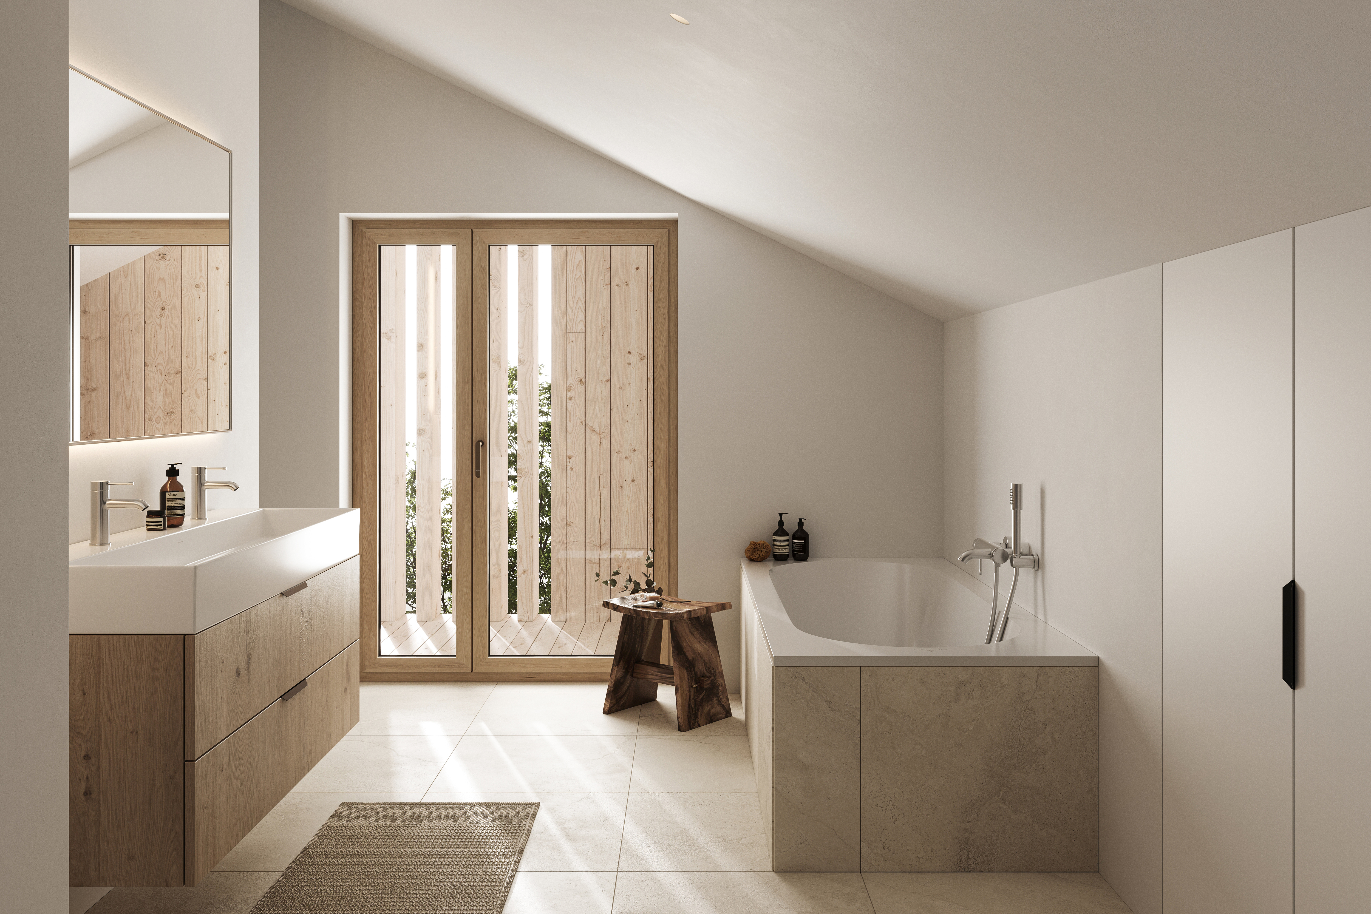
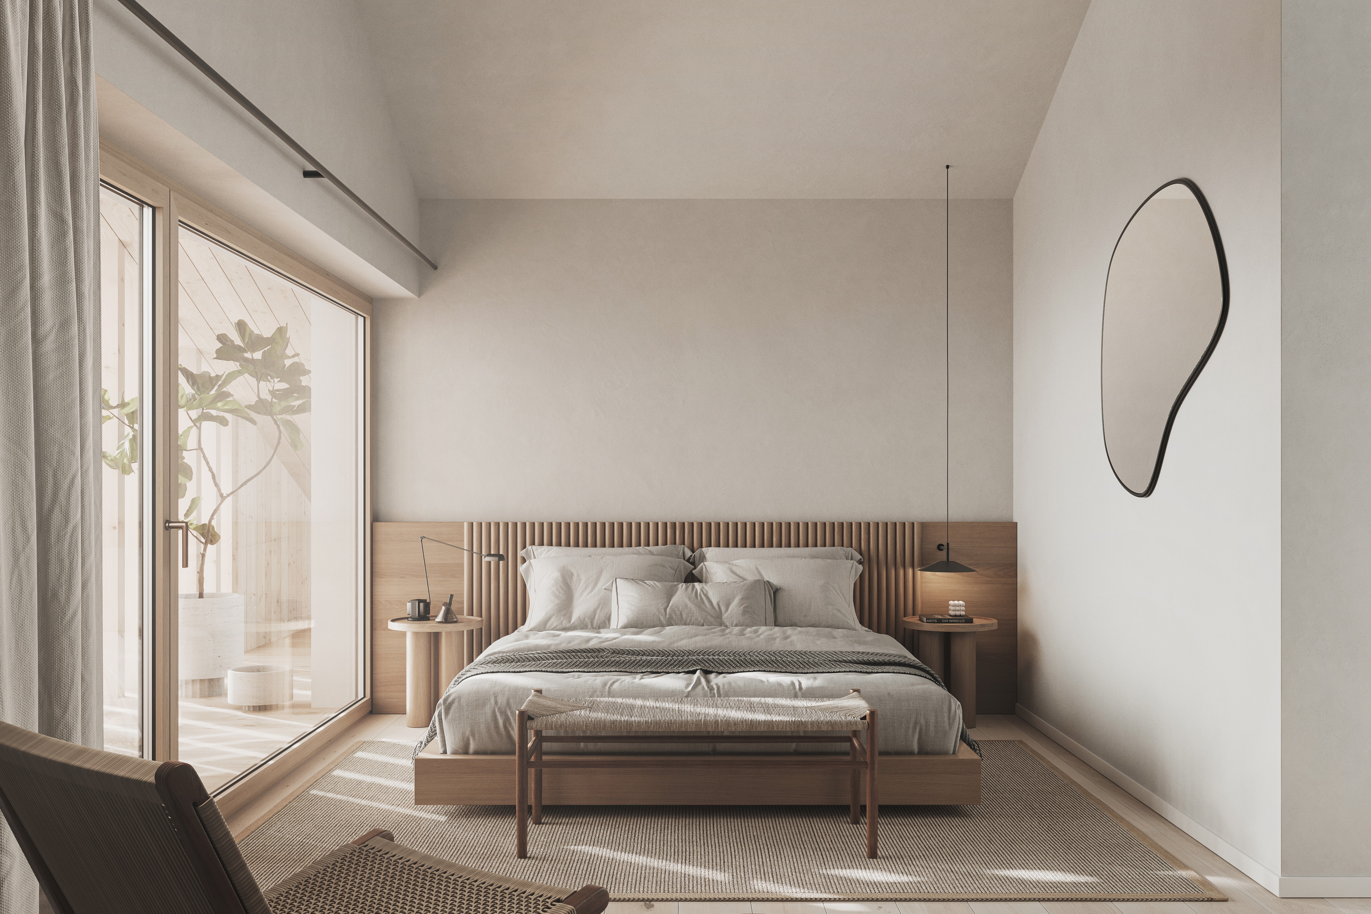
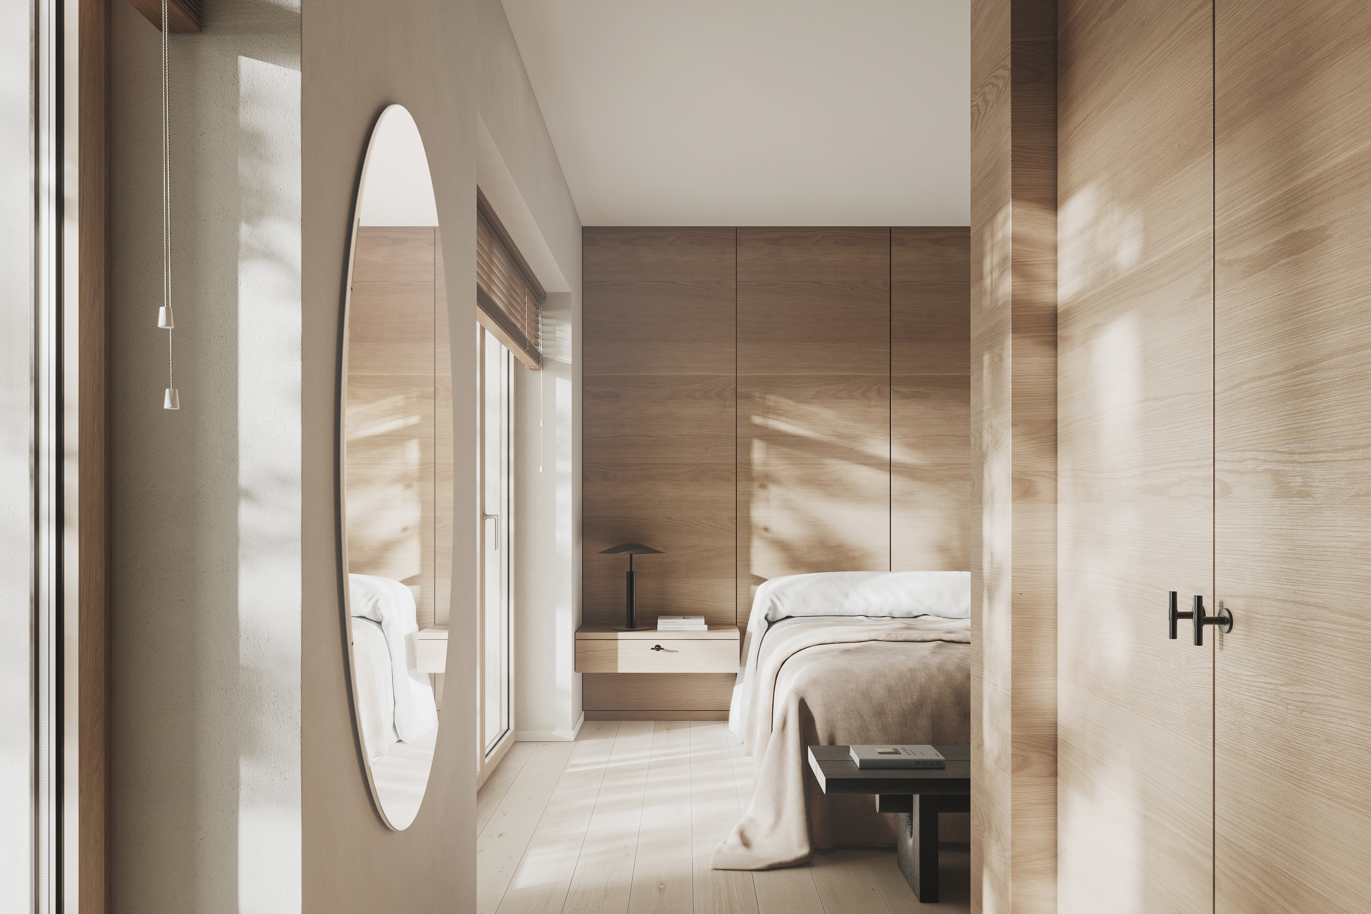
The bedroom wing is divided separately. Here there is a spacious, self-contained master area, which provides a private retreat. The bedroom is complemented by a dressing room. Particularly noteworthy is the cleverly designed bathroom with shower, double washbasin, separate WC cubicle and terrace access. There is also a further room that is ideal as a home office, guest room or children's room. This apartment is therefore suitable for a variety of living situations. A practical utility room with washing machine connection completes this special apartment. A practical cellar compartment and an adjoining carport with two parking spaces round off the offer.
The Beham Architekten office is responsible for the planning. The project will be completed shortly.