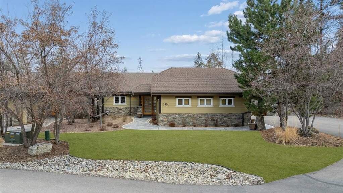
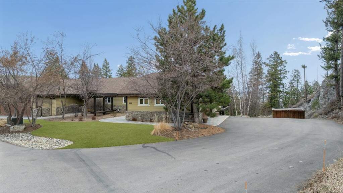
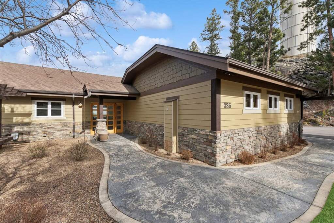
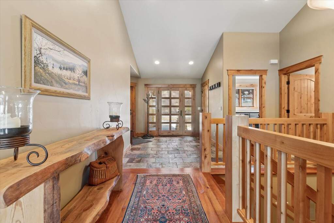
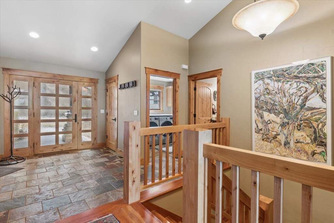
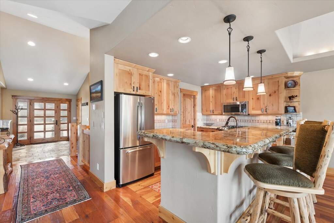
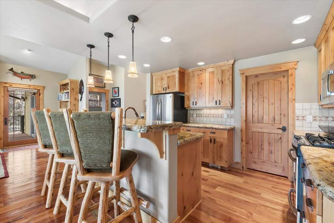
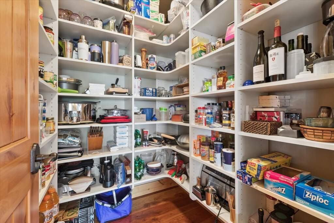
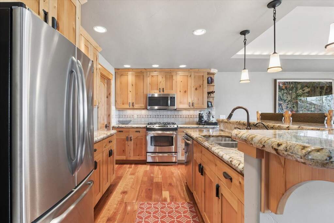
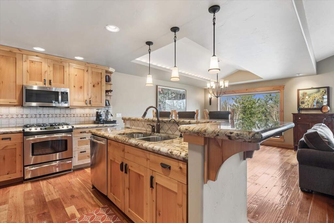
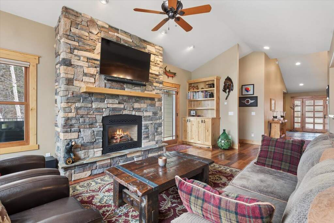
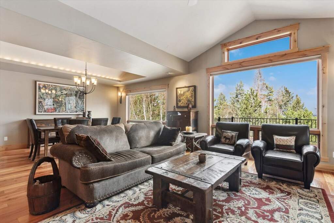
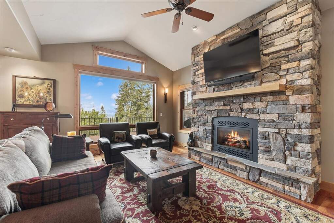
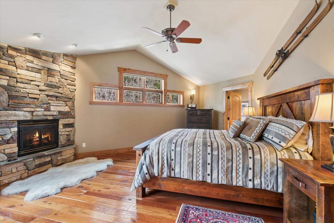
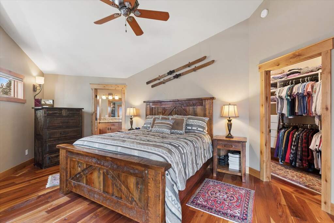
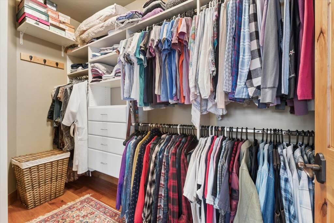
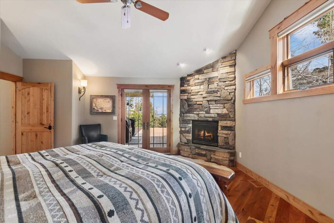
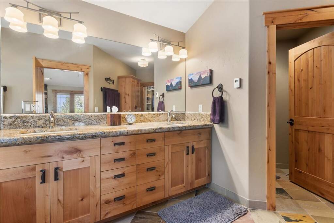
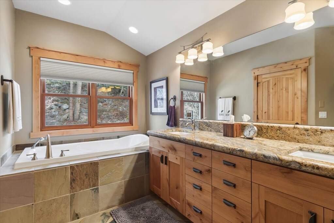
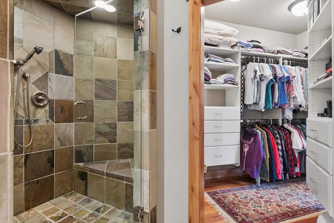
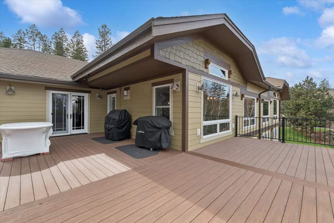
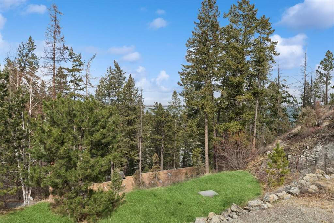
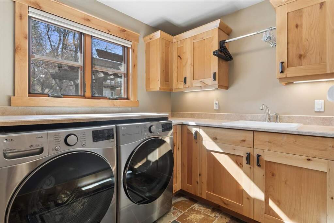
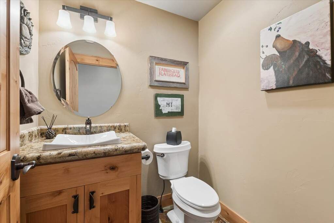
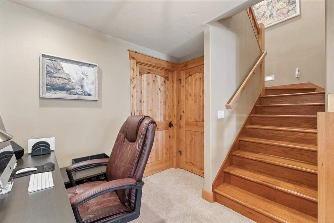
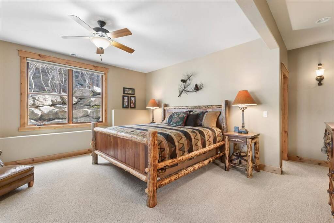
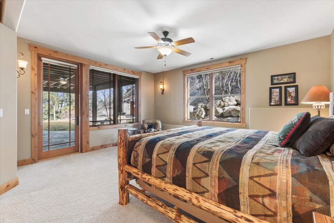
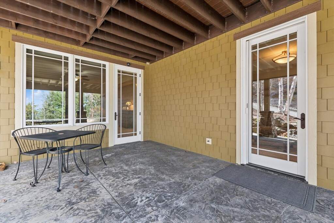
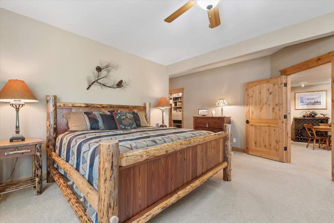
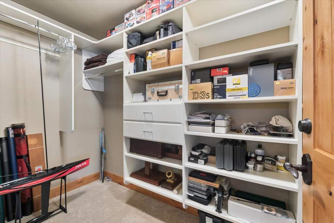
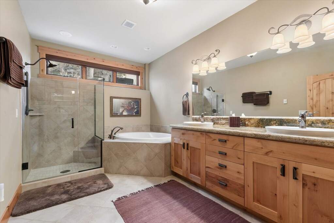
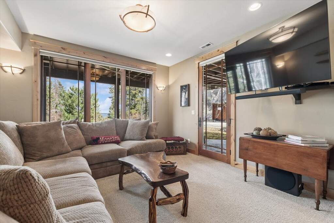
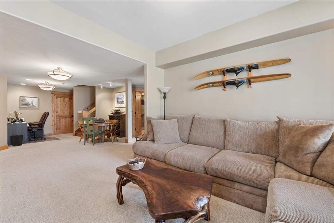
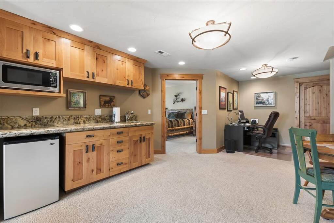
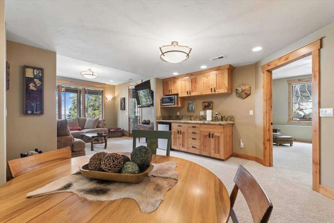
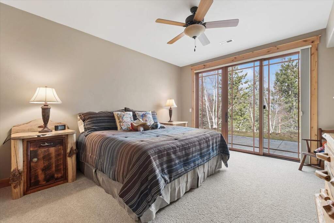
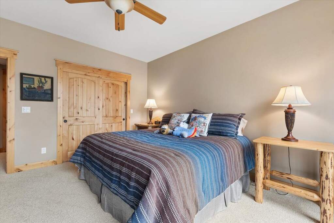
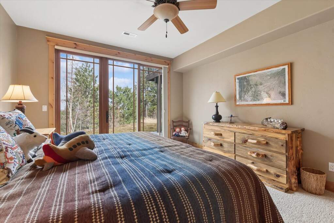
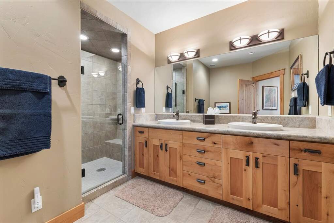
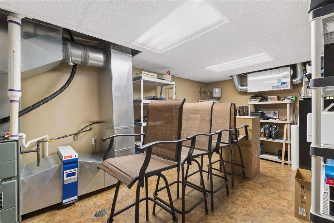
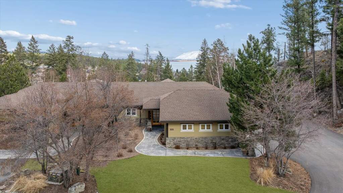
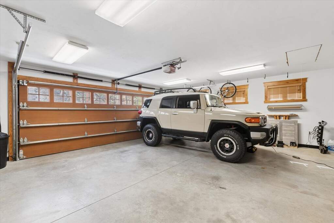
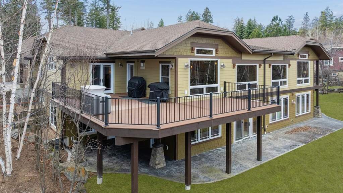
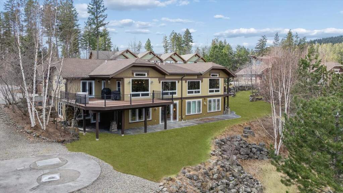
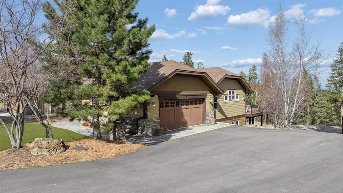
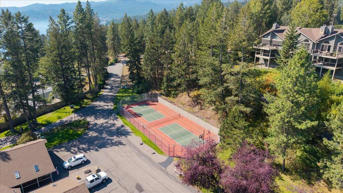
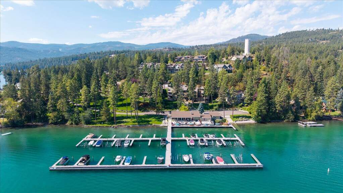
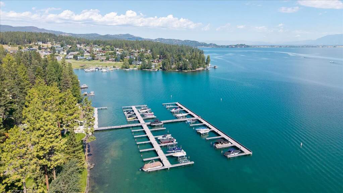
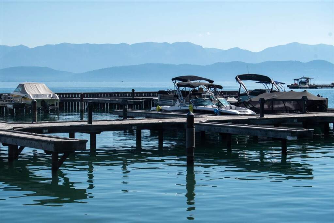
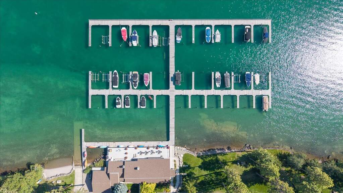
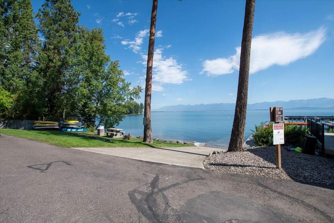
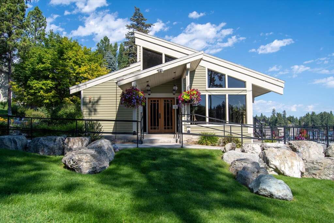
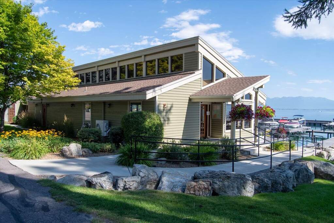
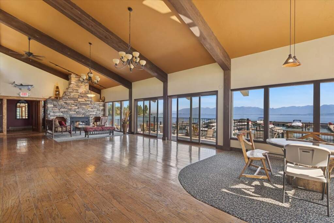
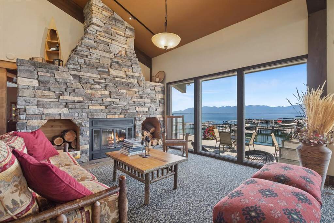
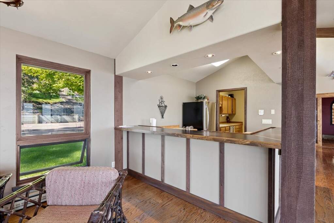
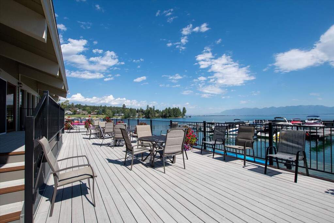
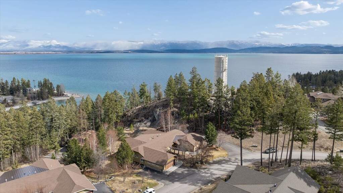
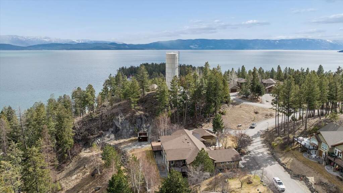
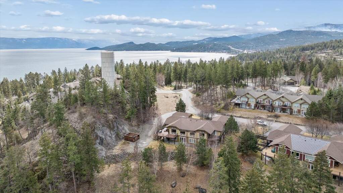
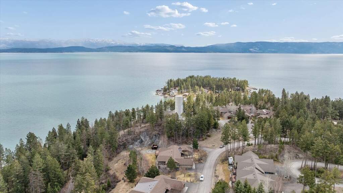
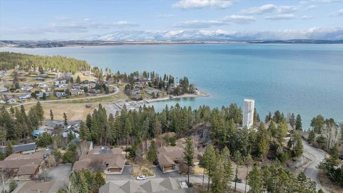
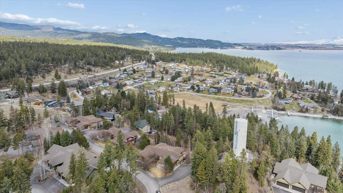
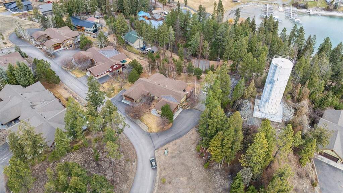
Rare opportunity in CHERRY HILL YACHT CLUB in Lakeside, MT. with nice views of Flathead Lake! 335 Jib Lane presents a remarkable opportunity for sophisticated living, offering an environment crafted for comfort and enduring appeal. You'll appreciate the cherry wood flooring; granite counters; upgraded S/S appliances; main floor living and large 440sf outside deck to enjoy the serenity and lake view. The primary bedroom is on the main level and features a fireplace and another look at the lake and deck access. Within this distinguished condominium, three serene bedrooms (two bedrooms and two baths downstairs); provide inviting spaces for repose, each designed to offer personal comfort and tranquility. This unit is being offered fully furnished and turn key so the fun can begin right away! Bring your boat to the included boat slip with brand new TREX decking, take in a game of tennis or pickle ball before joining your friends at the Club House!. Cherry Hill Yacht Club is regarded as a premier condo location on the shores of Flathead Lake in NW Montana. It features quality, craftsman design and construction. Residents enjoy both year-round living as well as the convenience of 'lock and go' for seasonal use. It features a variety of recreational options including boat dock, ramp, private boat slips, club house, tennis/pickle ball court, walking paths, picnic area, and additional onsite all year boat/trailer parking. 335 Jib Lane is offered fully furnished and turn key, a personal item exclusion list will be provided. The main level features Flathead lake and mountain views to the north. Also on the main level is kitchen with granite and S/S appliances; dining; living room; fireplace; powder room; laundry (W/D included) and large L-shaped deck. The main level also has the primary bedroom and bath with views, fireplace and walk-out access to deck. The lower level includes two additional bedrooms, two baths, sitting area, wet bar, and another walk out deck. There is a large 2-car garage with built-in storage.