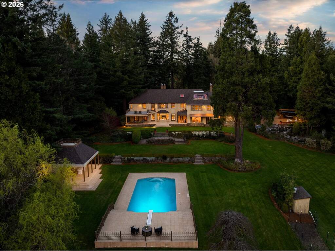
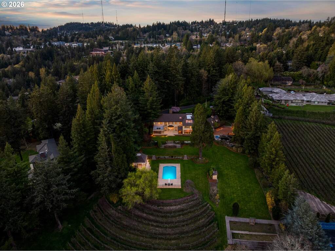
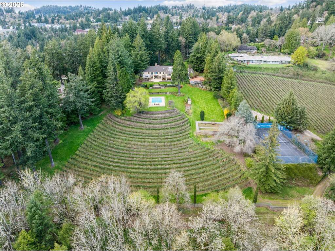
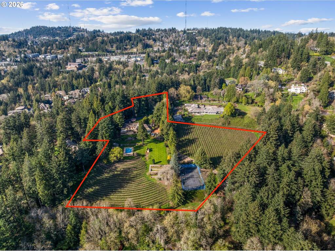
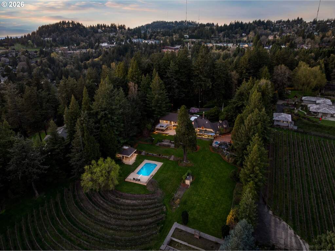
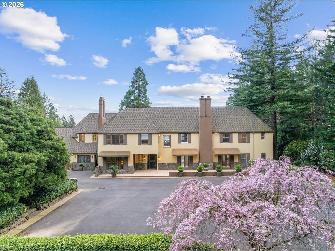
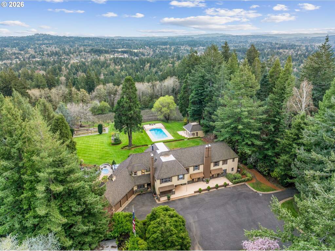
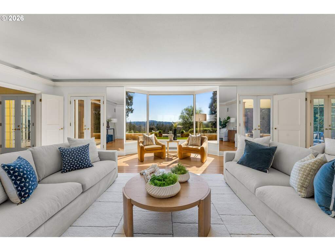
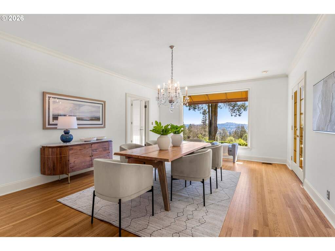
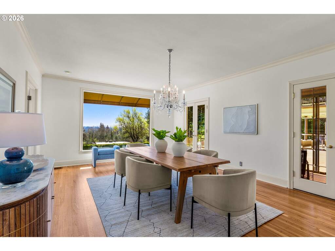
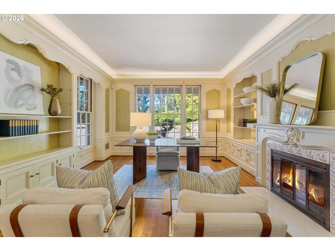
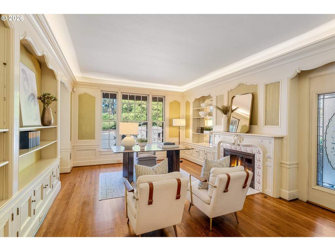
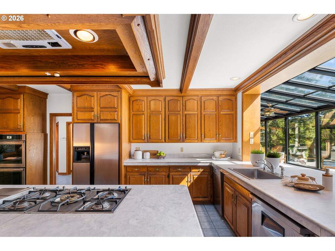
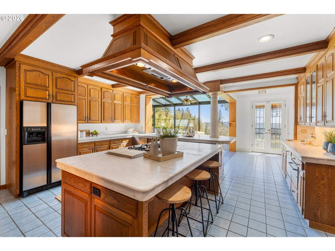
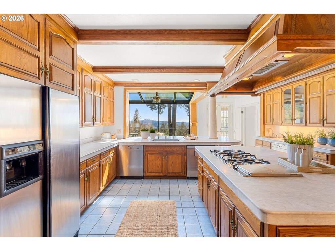
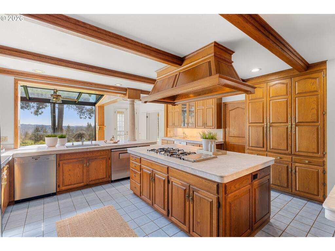
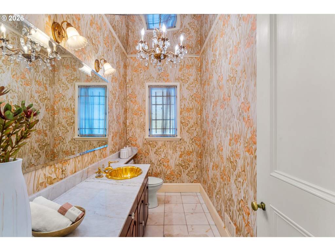
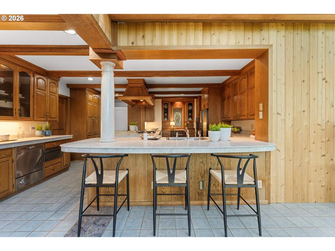
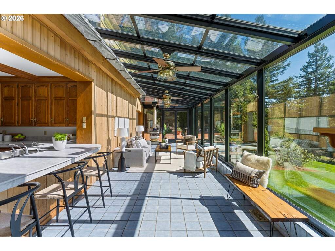
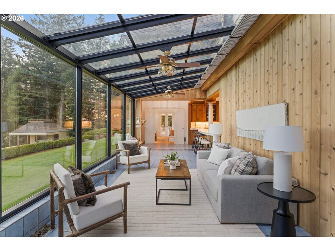
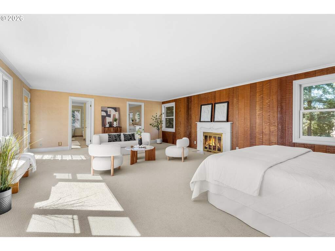
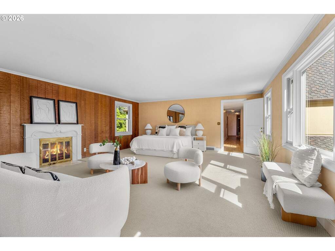
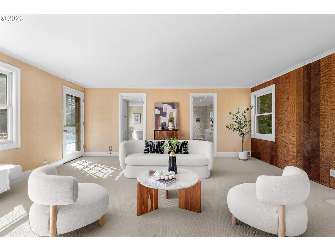
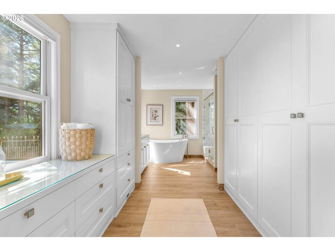
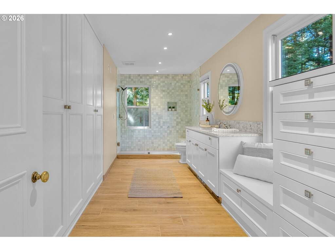
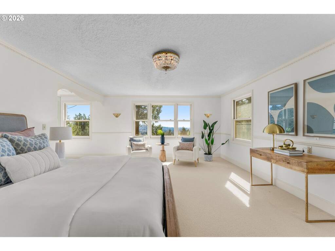
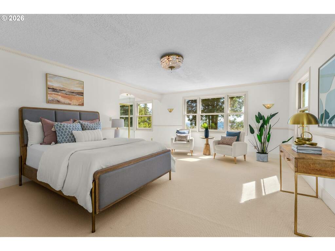
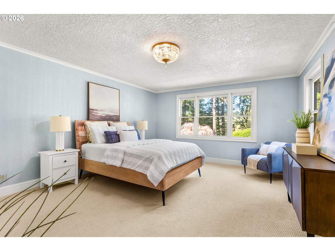
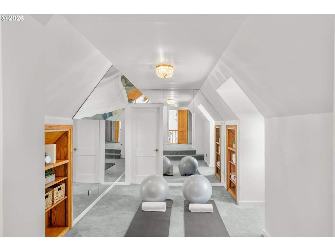
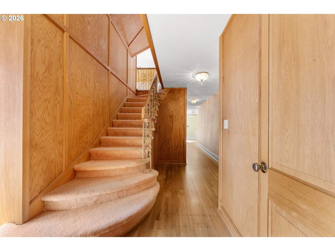
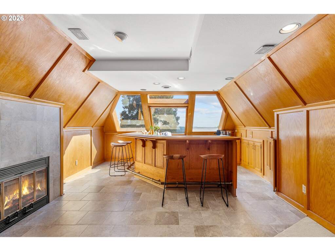
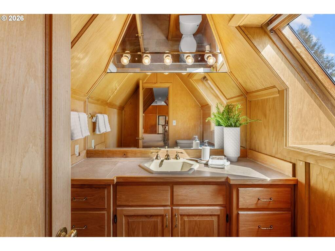
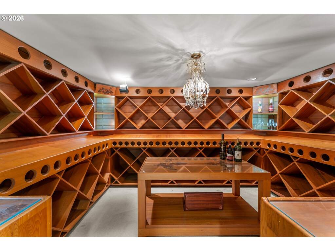
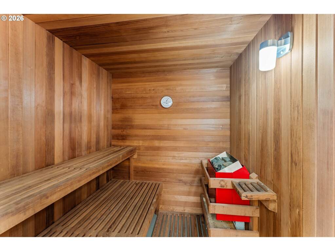
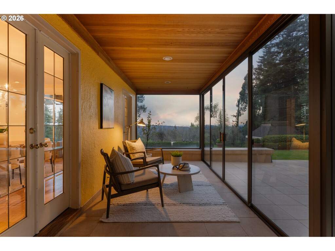
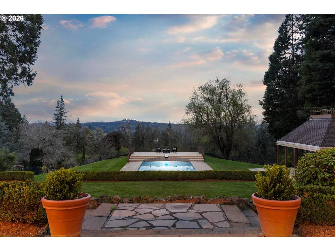
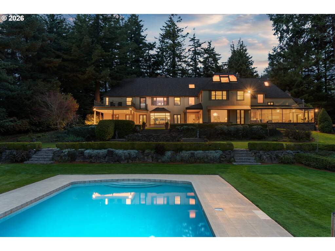
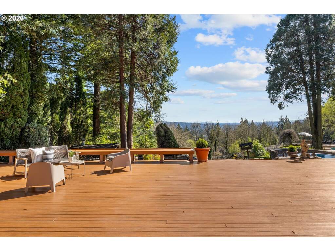
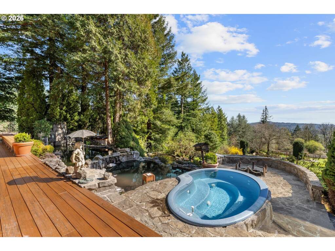
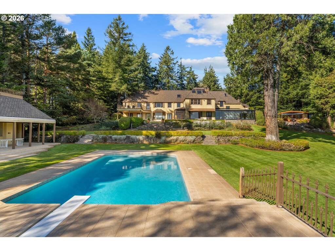
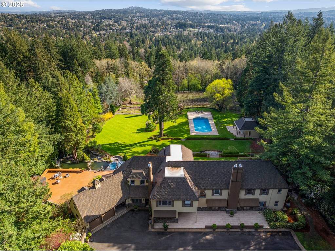
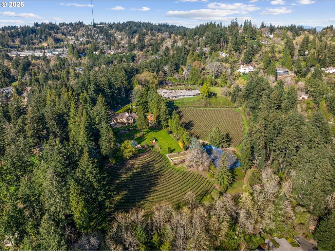
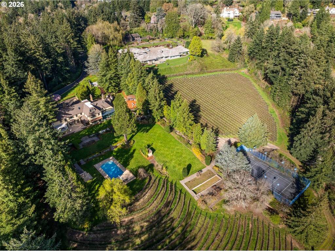
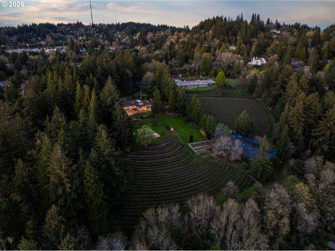
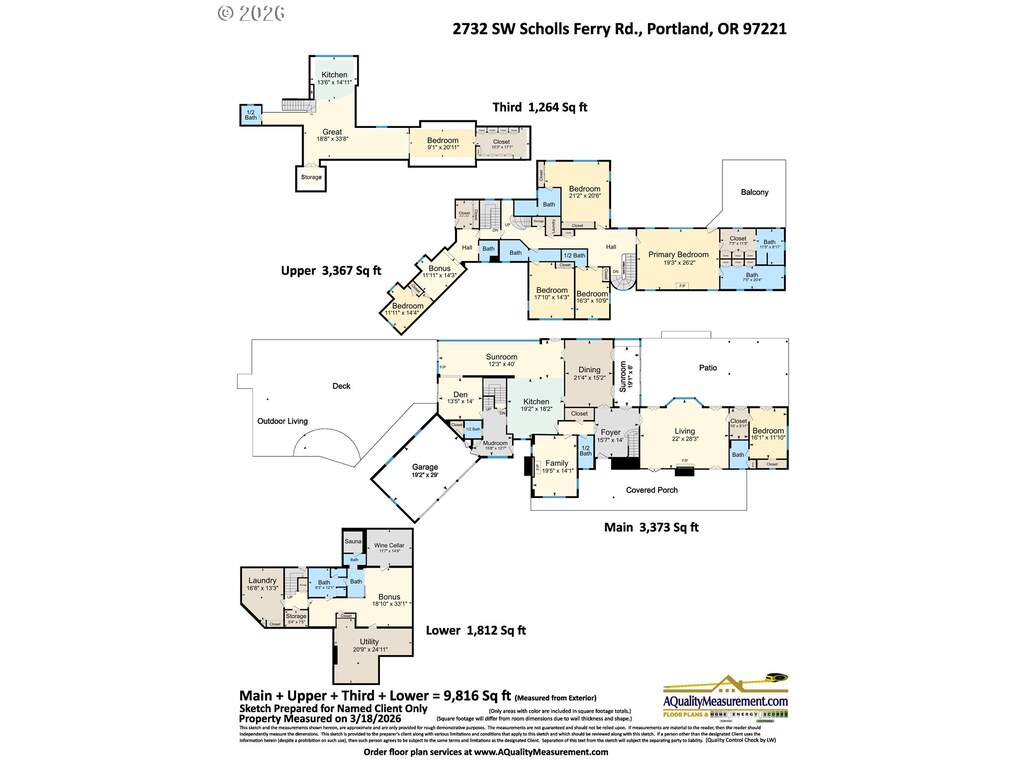
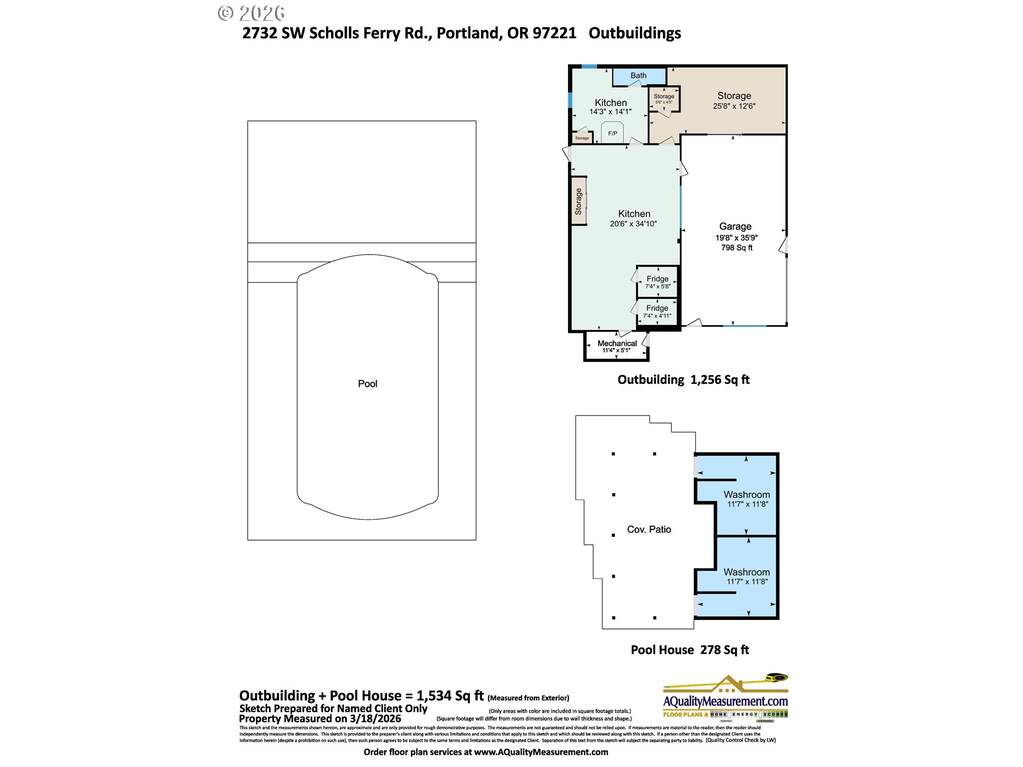
Set on an incredibly rare eight private acres in Portland's prestigious Southwest Hills, the historic Merlo Estate offers a once-in-a-generation opportunity to experience timeless Pacific Northwest elegance in a breathtaking vineyard setting designed for unforgettable entertaining. Built in 1939, this stately residence was home to influential Portlanders whose business, civic, and philanthropic legacies helped shape the city.Set behind a gated entrance in unincorporated Multnomah County, the estate blends classic architectural character with the natural beauty of the surrounding landscape. Expansive grounds showcase sweeping vineyard views, including three acres of private vineyards, along with resort-style amenities such as a saltwater pool with adjacent hot tub and fully equipped outdoor kitchen, a lighted tennis court, and bocce ball court, perfect for gatherings large and small.The home's architecture reflects a refined yet grounded aesthetic, with a stucco exterior, copper accents, painted shutters, and a striking arched entryway. Inside, warmth and craftsmanship define the spaces, featuring custom millwork designed specifically for the Merlo family, generous room sizes, and abundant natural light.Large formal living and dining spaces capture incredible views of the pool and vineyards, creating an elegant setting for entertaining. Just off the kitchen, a spacious sitting room with floor-to-ceiling windows brings the outdoors in and offers a bright, inviting place to gather.Designed for both everyday living and entertaining, the main floor living room opens seamlessly to an expansive patio, offering stunning views, an idyllic backdrop for hosting and relaxation alike. The primary suite is a true retreat, complete with a fireplace and dual bathrooms, offering both comfort and privacy.The lower level enhances the home's resort-like feel with a sauna, hot tub and wine storage while a 3 car attached garage and 1070 sq ft outbuilding offer flexibility for events