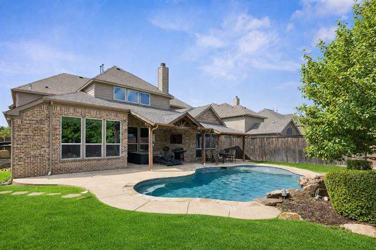
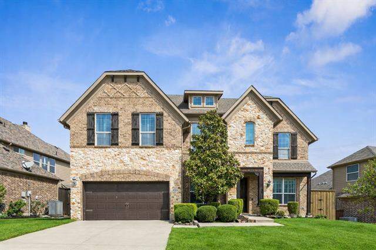
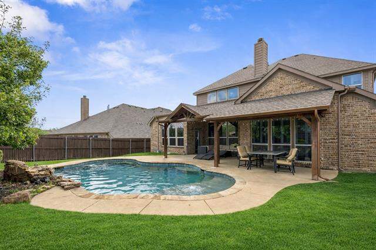
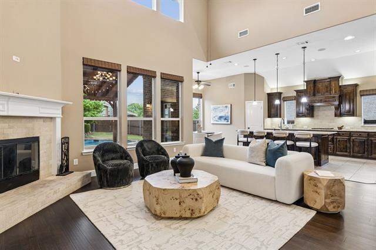
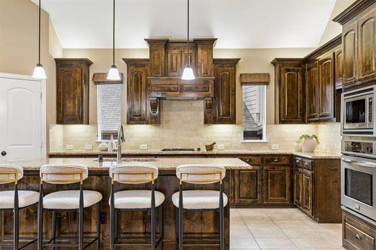
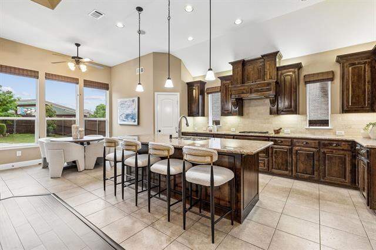
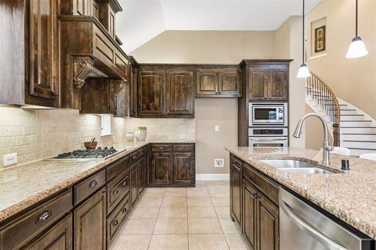
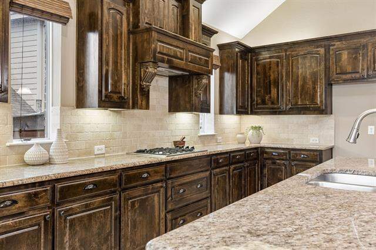
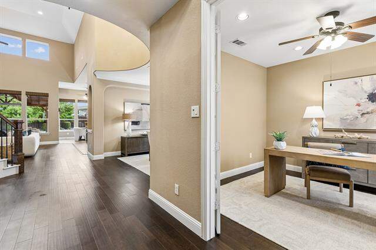
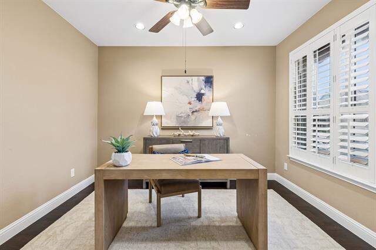
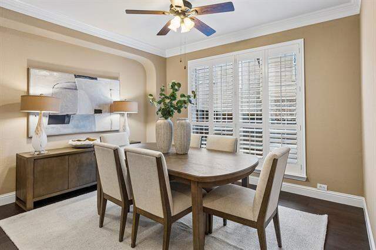
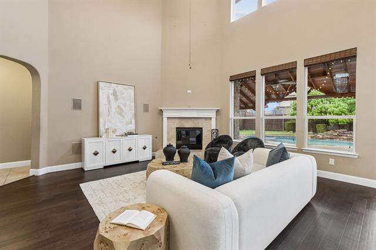
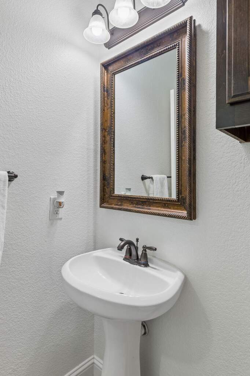
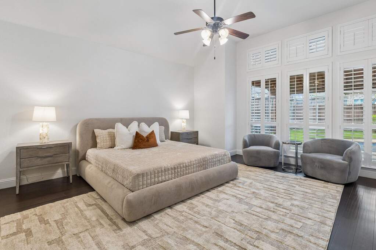
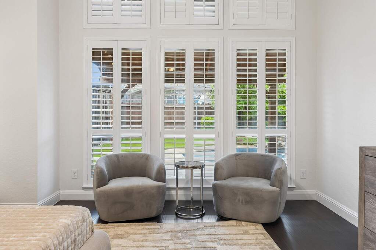
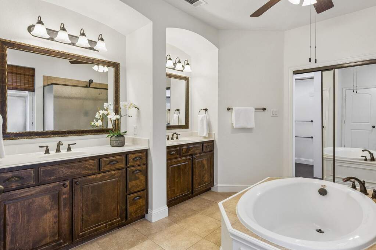
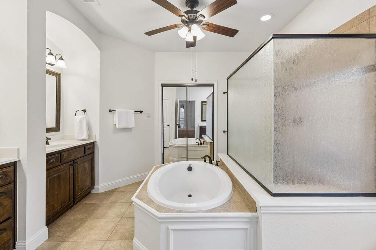
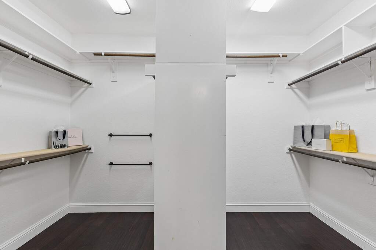
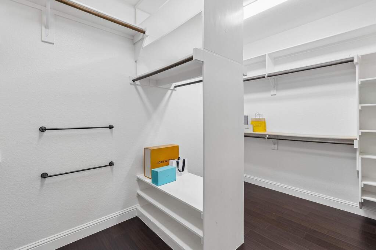
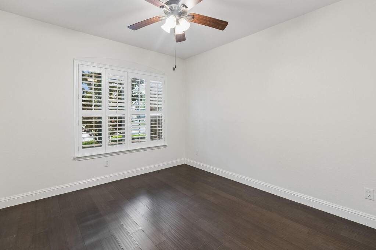
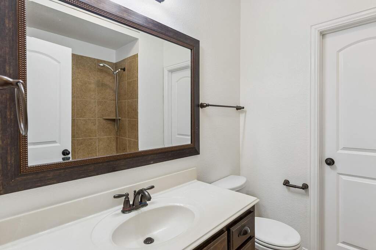
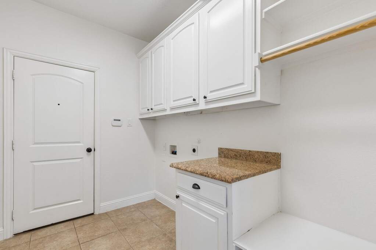
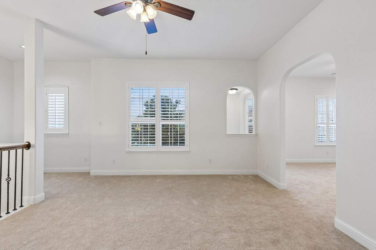
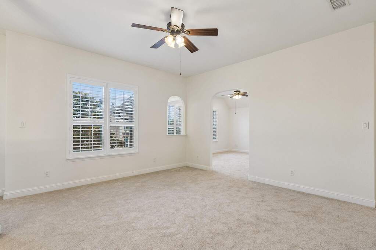
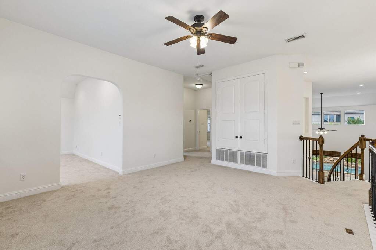
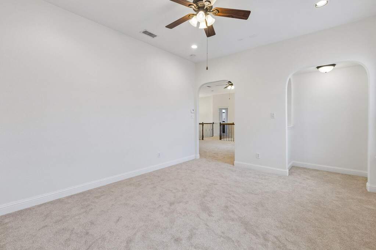
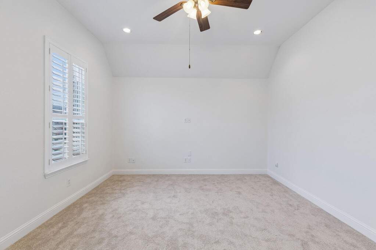
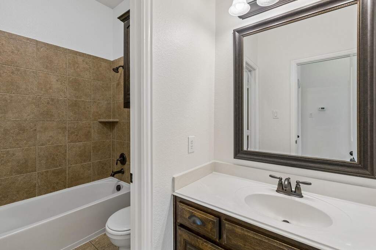
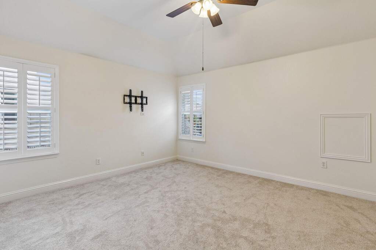
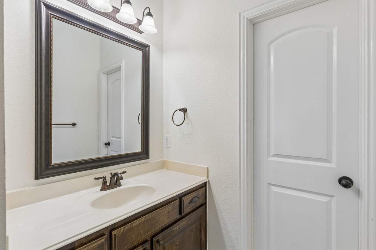
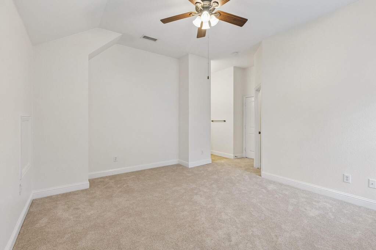
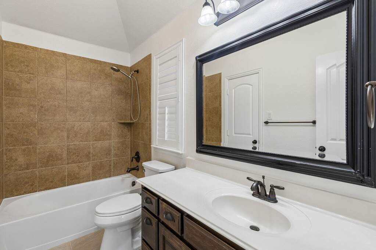
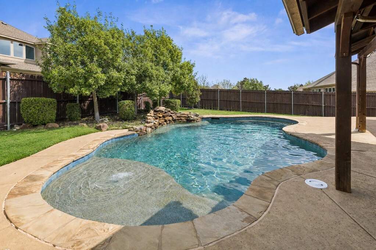
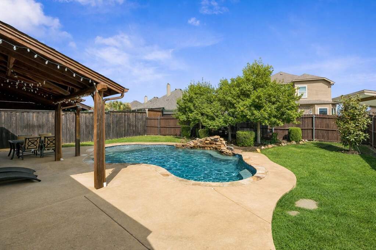
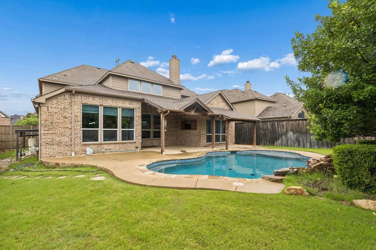
One of the largest floorplans in Shiloh Lakes, this freshly painted home offers nearly 4,000 square feet of flexible living space with five bedrooms, four and a half baths, a dedicated office, media room, multiple living areas, and a private pool. Designed for the way families live today, the thoughtful layout provides room to work, entertain, host guests, and grow without sacrificing comfort or functionality. Two bedrooms are located on the main level, including the primary suite and a separate guest retreat, creating an ideal setup for multigenerational living, long term guests, or evolving household needs. Every bedroom features a walk in closet, while multiple living spaces allow everyone room to gather, relax, and spread out. Recent improvements include fresh interior paint in Sherwin Williams Alabaster, new engineered hardwood flooring, new luxury carpeting, a newer roof, new dishwasher, and epoxy garage flooring. The kitchen offers generous storage, gas cooking, a center island, walk in pantry, and seamless connection to the main living areas. Outside, a sparkling pool and covered outdoor living area create a private retreat for summer afternoons, weekend entertaining, and everyday enjoyment. Homes offering this combination of square footage, flexibility, outdoor living, and overall value rarely become available in Shiloh Lakes. For buyers seeking more space, more flexibility, and more home for their investment, this is an opportunity not to be missed.