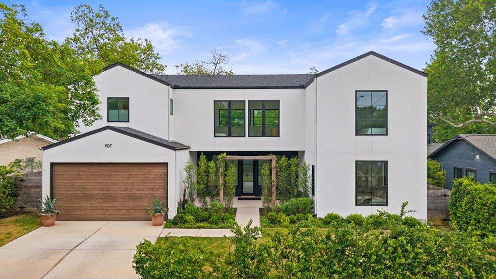
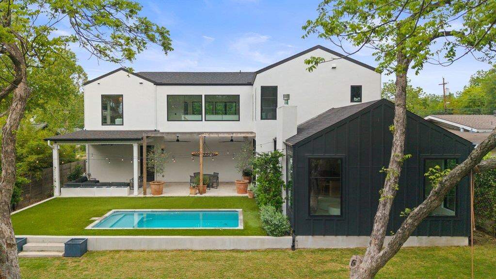
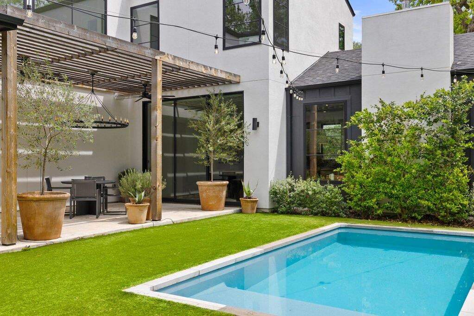
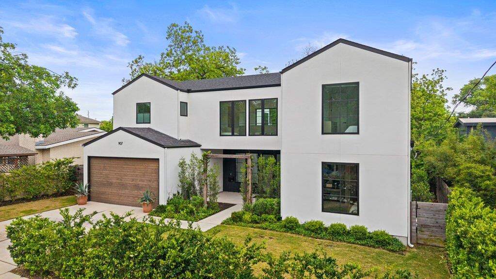
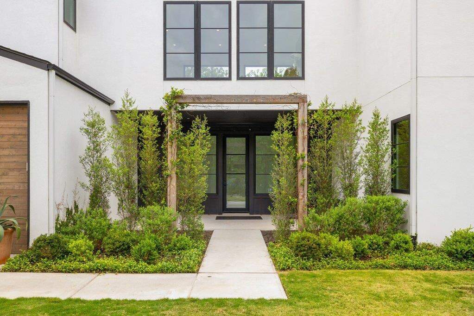
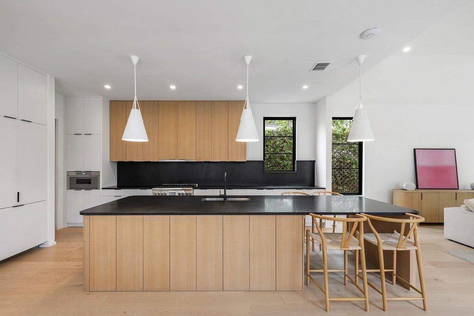
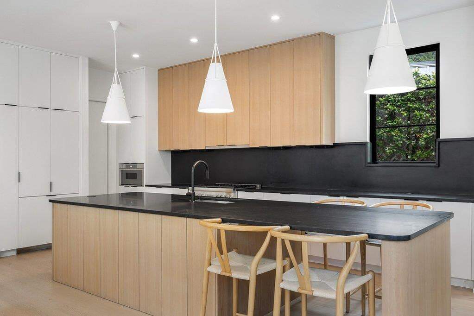
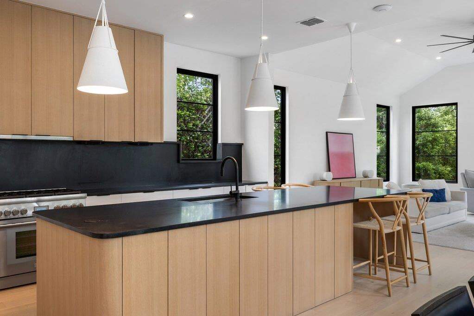
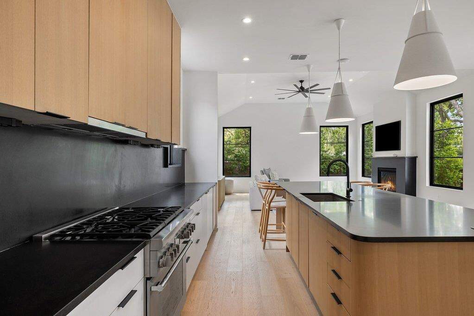
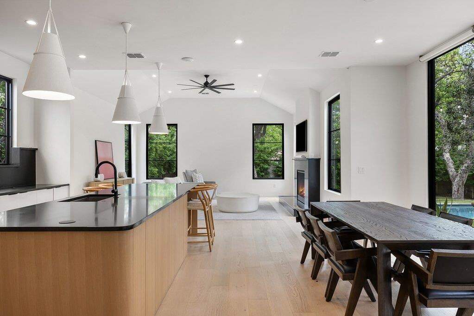
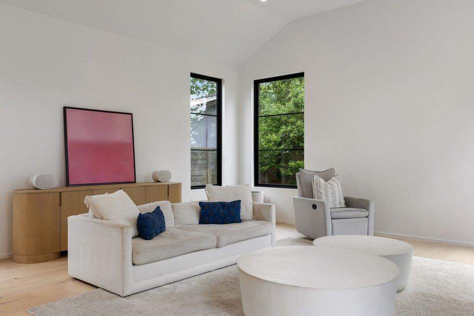
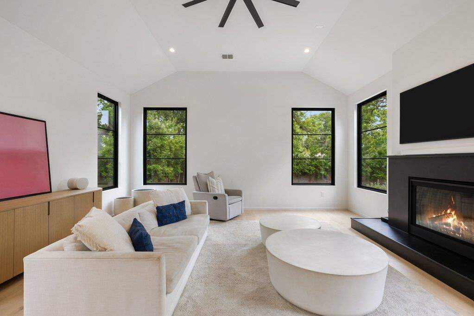
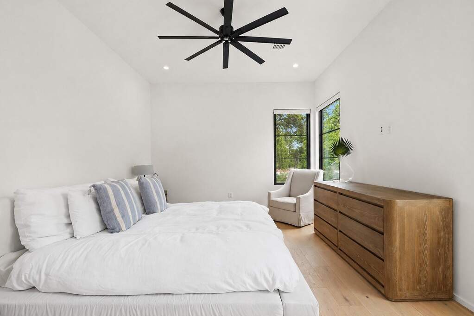
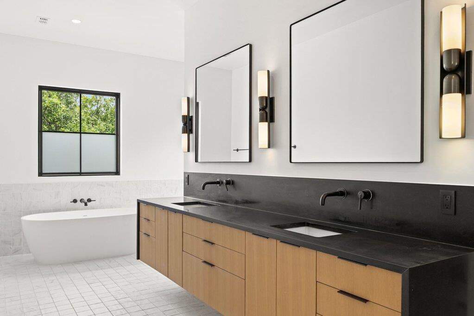
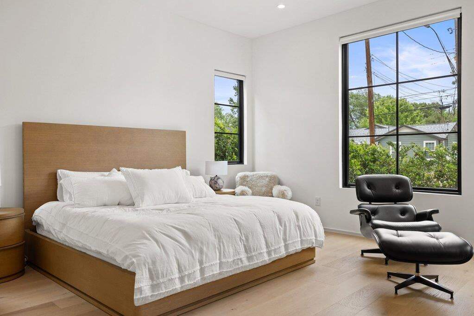
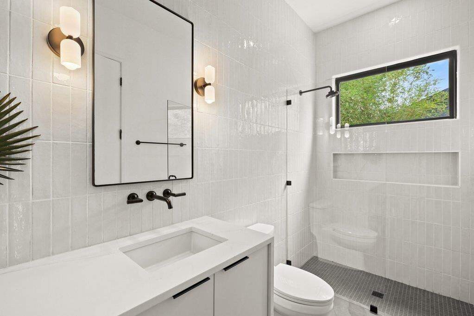
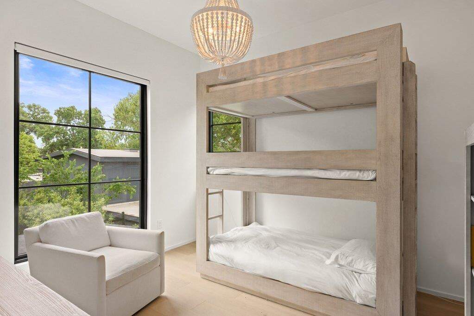
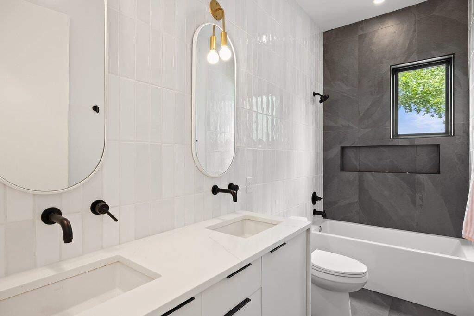
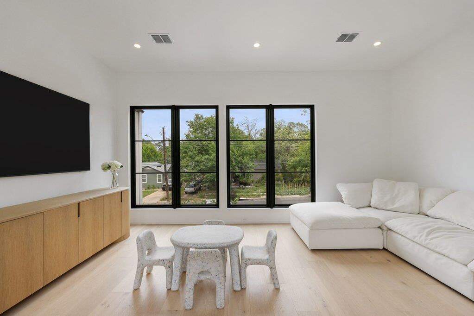
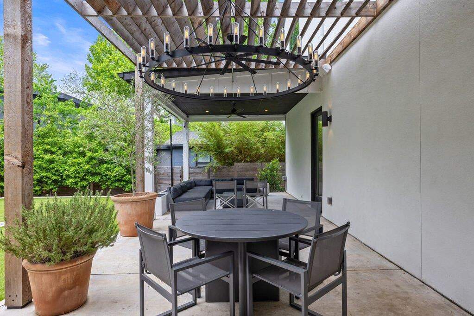
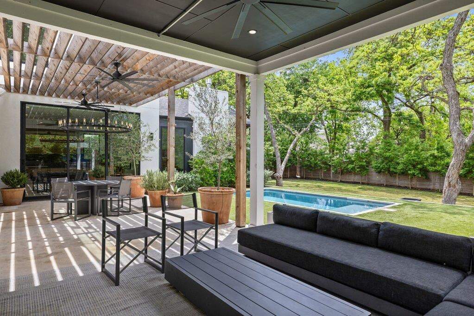
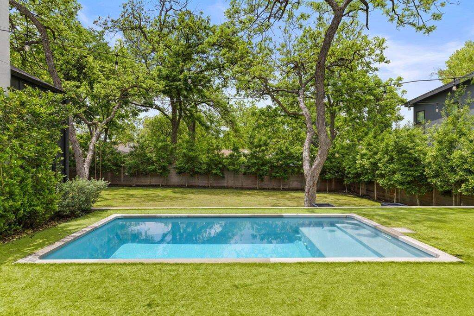
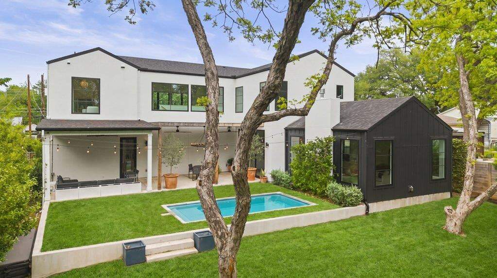
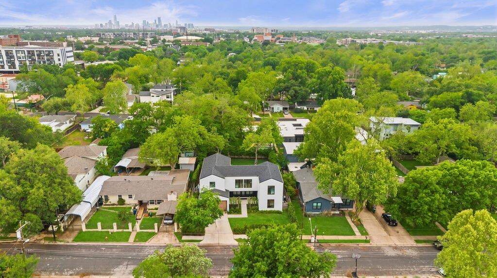
A refined expression of modern architecture in the heart of Brentwood, this thoughtfully designed residence is the result of a collaborative vision between Rodenberg Design, SLIC Design, and Narum Design Build, delivering a level of craftsmanship and intentionality rarely seen at this price point. Clean lines and curated finishes define the interiors, where white oak flooring runs throughout, complemented by high-end Benchmark custom cabinetry, matte black hardware, stainless steel Thermador appliances, and striking Basaltina stone island countertops and backsplash that anchor the kitchen with a sophisticated, textural edge. A Lutron smart lighting system enhances both ambiance and functionality, while expansive windows flood the home with natural light and a fluid layout offers both everyday livability and elevated entertaining, including a secondary living space for added flexibility. The exterior is equally considered, featuring a sleek black metal roof and a private backyard retreat anchored by a generous covered living space with custom chandelier detail, a pool framed by turf and irrigation, and a beautifully tiered, wide-use yard lined with meticulously installed Eagleston holly hedging for privacy. Every element has been intentionally curated, resulting in a residence that feels both architecturally significant and effortlessly livable, all within one of Central Austin's most sought-after neighborhoods. Ideally positioned just minutes from Downtown Austin, with convenient access to Mopac and 183, the home offers seamless connectivity while keeping you close to the city's best dining, retail, and entertainment.