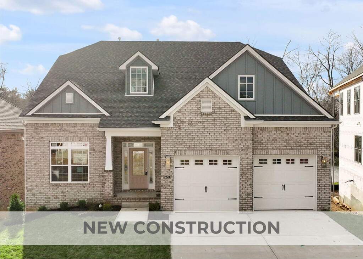
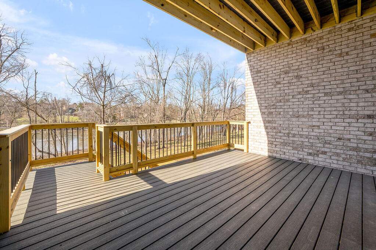
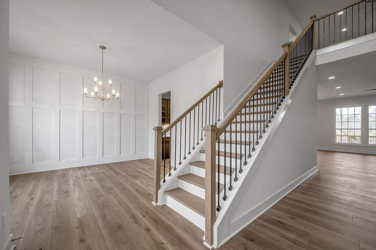
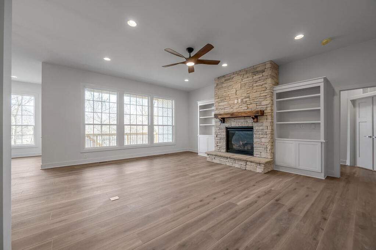
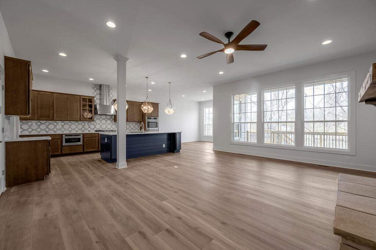
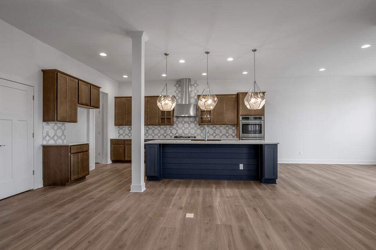
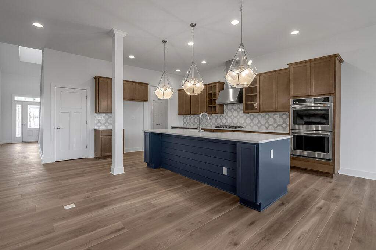
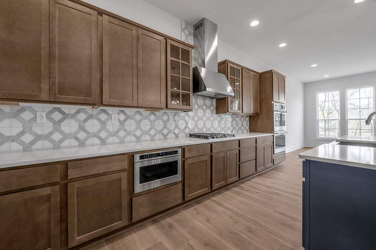
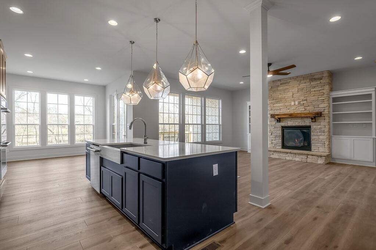
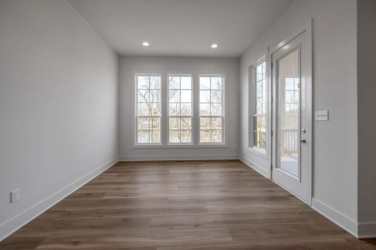
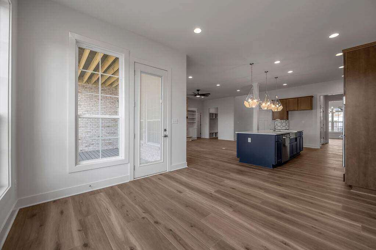
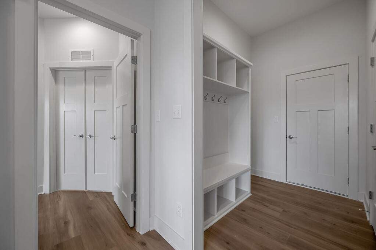
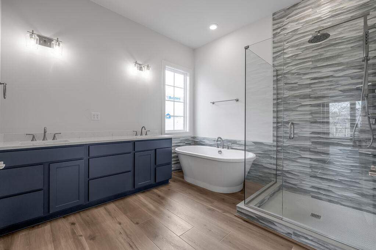
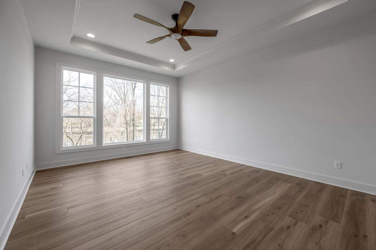
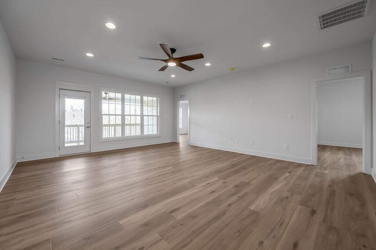
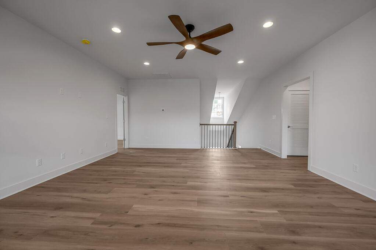
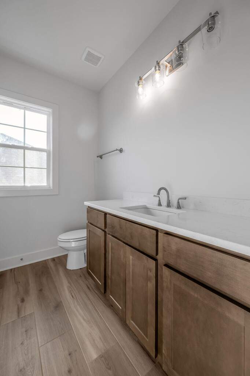
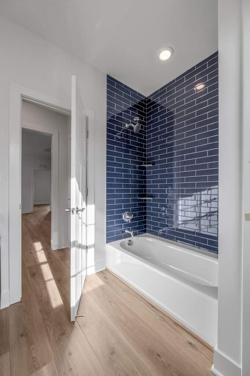
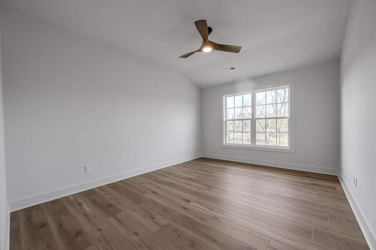
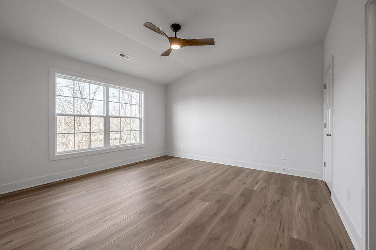
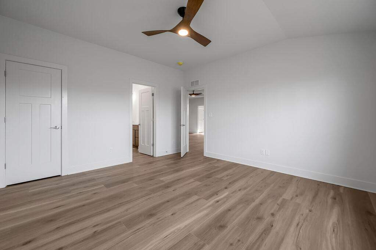
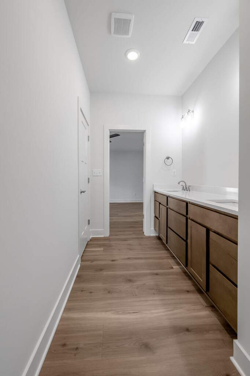
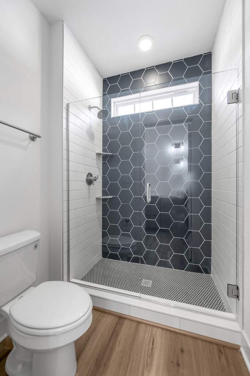
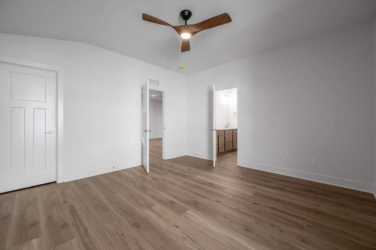
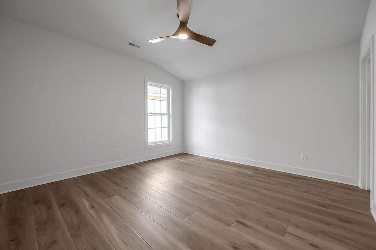
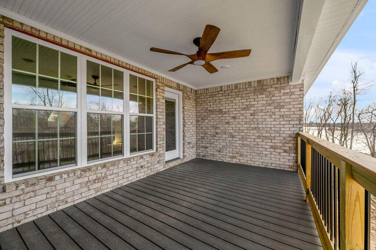
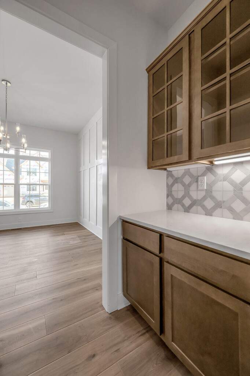
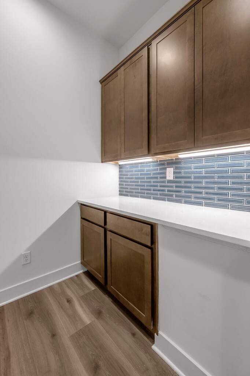
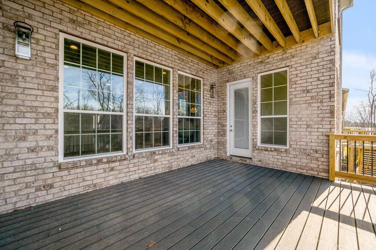
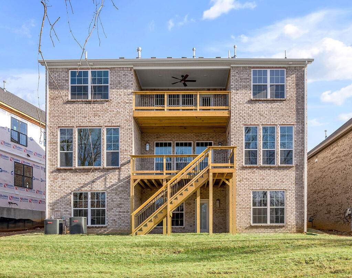
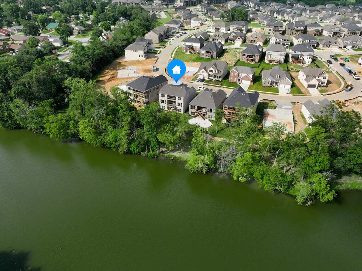
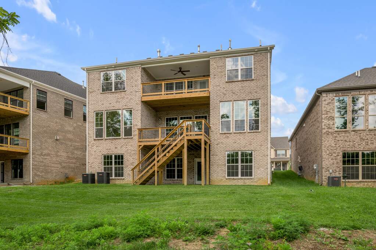
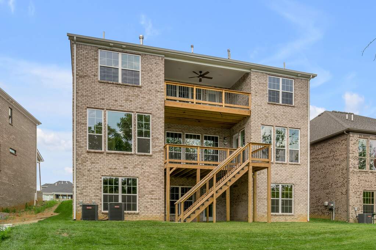
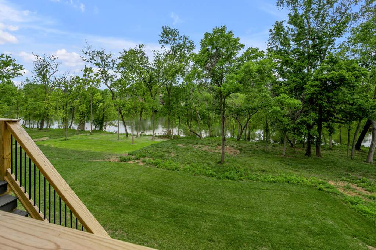
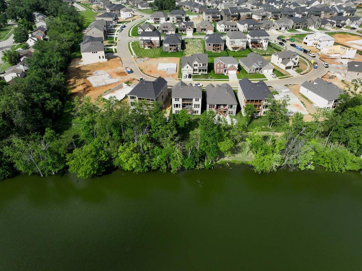
Nestled in the sought-after Peninsula community of Southeast Lexington, this elegant waterfront home is designed for both luxury living and seamless entertaining. The Stockton plan by Ball Homes offers an exquisite blend of functionality and style, with impeccable details throughout the main floor. Start your day with a cup of coffee in the bright, sun-filled breakfast area or relax on the covered deck, where you can soak in the breathtaking water views. The open-concept family room is the heart of the home, featuring a beautiful stone fireplace, custom built-ins, and a versatile flex space off the entryway - ideal for a home office, formal dining room, or study. The chef-inspired kitchen is a true showstopper, open to the family room and designed for culinary enthusiasts. It boasts a spacious island with a farmhouse sink, stunning quartz countertops, and top-of-the-line cafA appliances. A hallway with a built-in butler's pantry leads to the adjacent flex room, making this space perfect for hosting gatherings and entertaining guests. The generously-sized first-floor primary suite serves as a serene retreat, offering a large walk-in closet, a freestanding tub, a fully-tiled, separate shower, and a double vanity - all designed to create a spa-like experience. This private sanctuary is thoughtfully separated from the rest of the home for ultimate relaxation. Upstairs, you'll find three additional spacious bedrooms, two full bathrooms, and a large central loft that opens onto the expansive covered deck with panoramic views. With every detail meticulously crafted, this home offers a level of elegance and comfort you have to experience to believe. Don't miss the chance to call this one-of-a-kind lakeside property your own! Job# 77PB